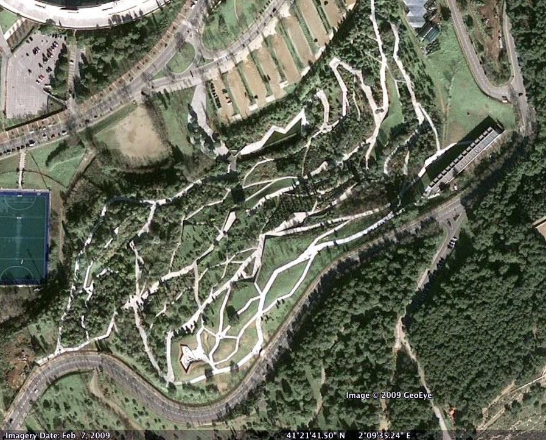
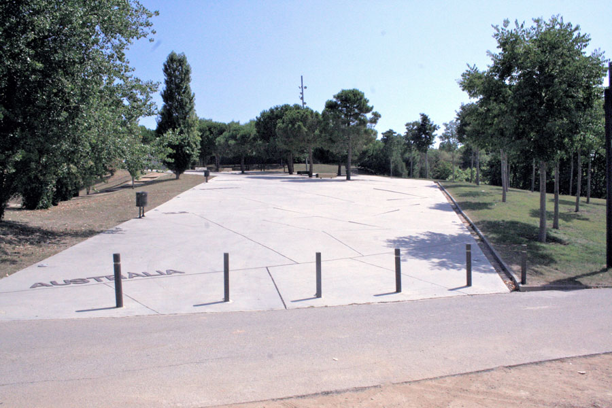
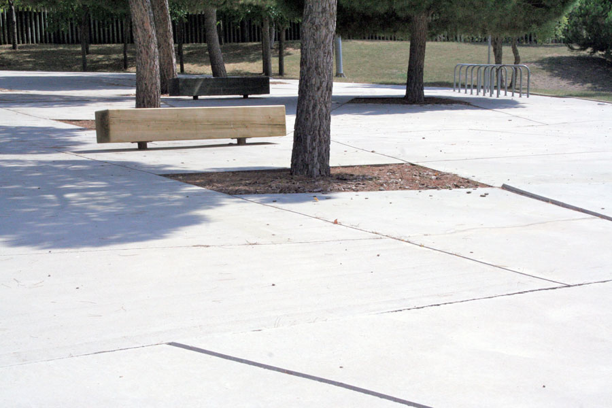
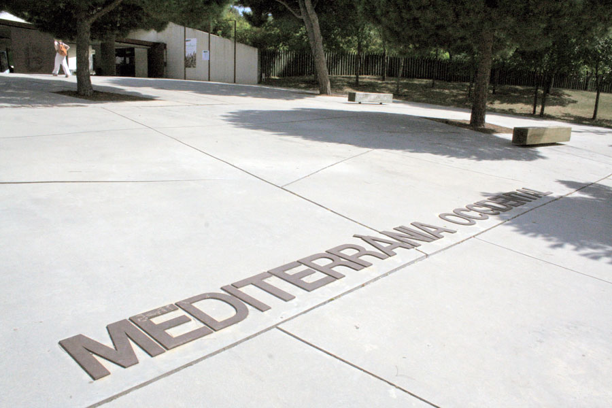
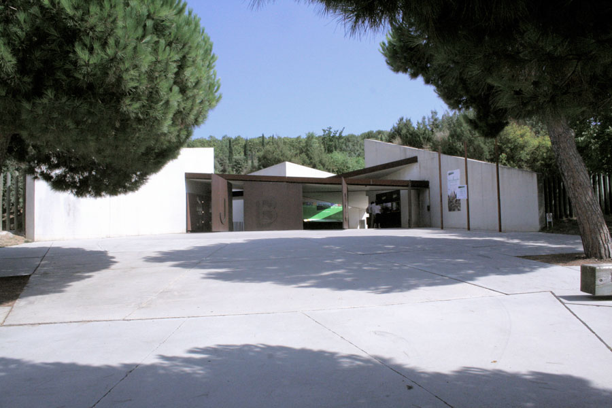
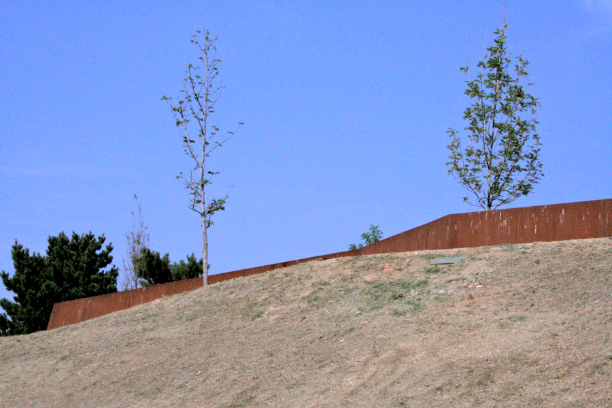
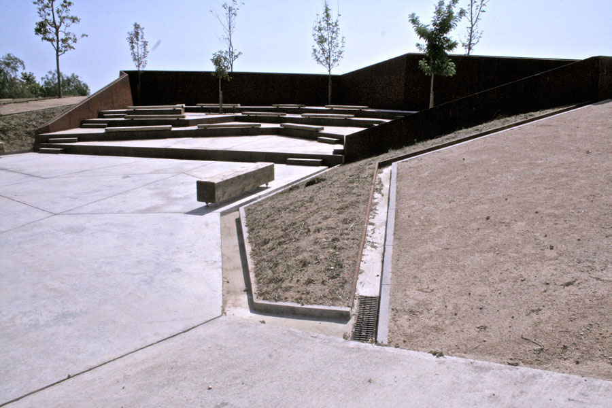
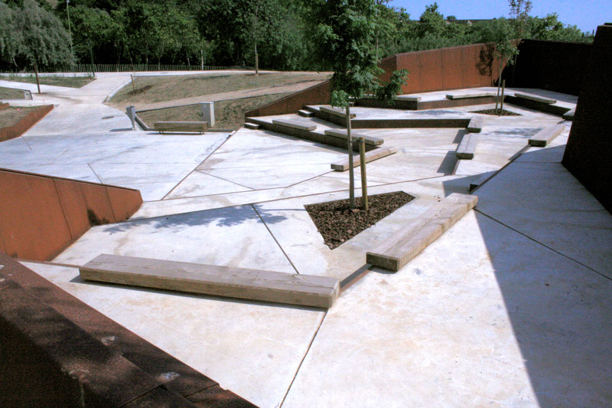
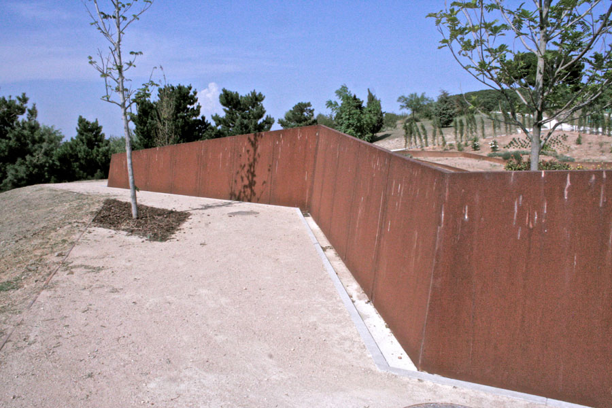
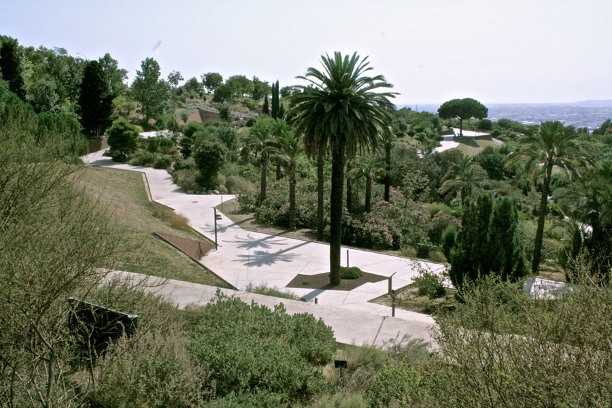
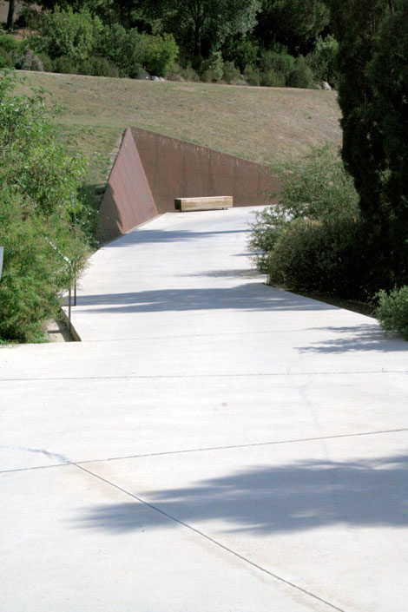
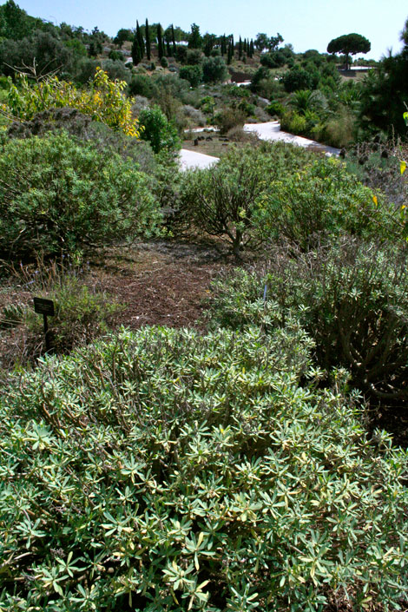
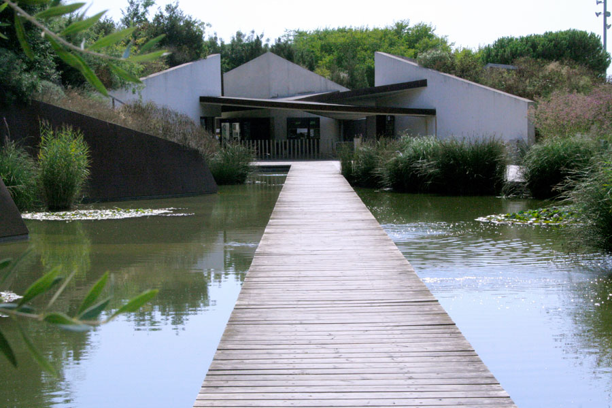
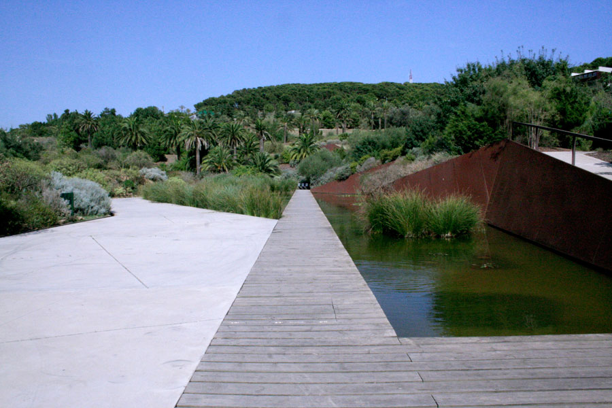
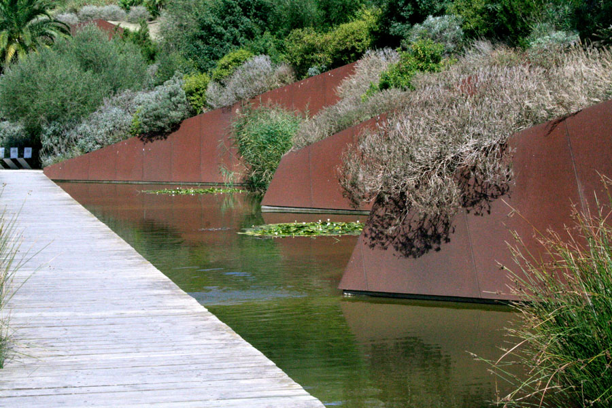
text via JBB: Barcelona’s new Botanical Garden was designed by an interdisciplinary team comprising the architects Carlos Ferrater and Josep Lluís Canosa, the landscape architect Bet Figueras, the horticulturalist Artur Bossy and the biologist Joan Pedrola. Two fundamental considerations were taken into account in creating the Garden; Firstly, how the vegetation was to be structured. It was important to plan the layout according to geographic criteria, grouping the plants according to the world’s five Mediterranean regions. Within these regional groupings, moreover, the plants should be combined according to ecological affinity, that is to say, recreating landscapes as they are found in nature. The second consideration involved creating a project in which the mountain itself provided the topographic conditions for establishing the different plant areas in the Garden. This entailed designing the network of paths around the natural relief and avoiding large earth moving operations as far as possible. The result was a triangular-shaped network adapted to the available space and to the mountain slopes. This mesh of paths marked out the 71 spaces containing the principal plant communities found in Mediterranean climate regions all over the world.
© Landezine
© Landezine
© Landezine
© Landezine
© Landezine
© Landezine
© Landezine
© Landezine
© Landezine
© Landezine
© Landezine
© Landezine
© Landezine
© Landezine
© Landezine
© Landezine
© Landezine
© Landezine
© Landezine
© Landezine
Published on August 17, 2009