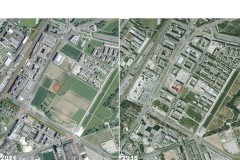
mavo Landschaften: How to create ‘home’ in a newly constructed overspill town in the agglomeration of a big city?
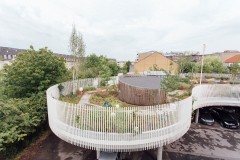
How to still plant vegetation volumes, even if no natural soil under the roots exists?
How to integrate all technical requirements and infrastructures without losing spatial qualities?
What does a contemporary urban garden in a densified city look like?
These questions of contemporary landscape architecture needed to be addressed here. The parameters were extremely limiting, yet the result was expected to be self-evident and easy to impropriate. Therefore, the concept is driven by the strategy of integration and superposition.
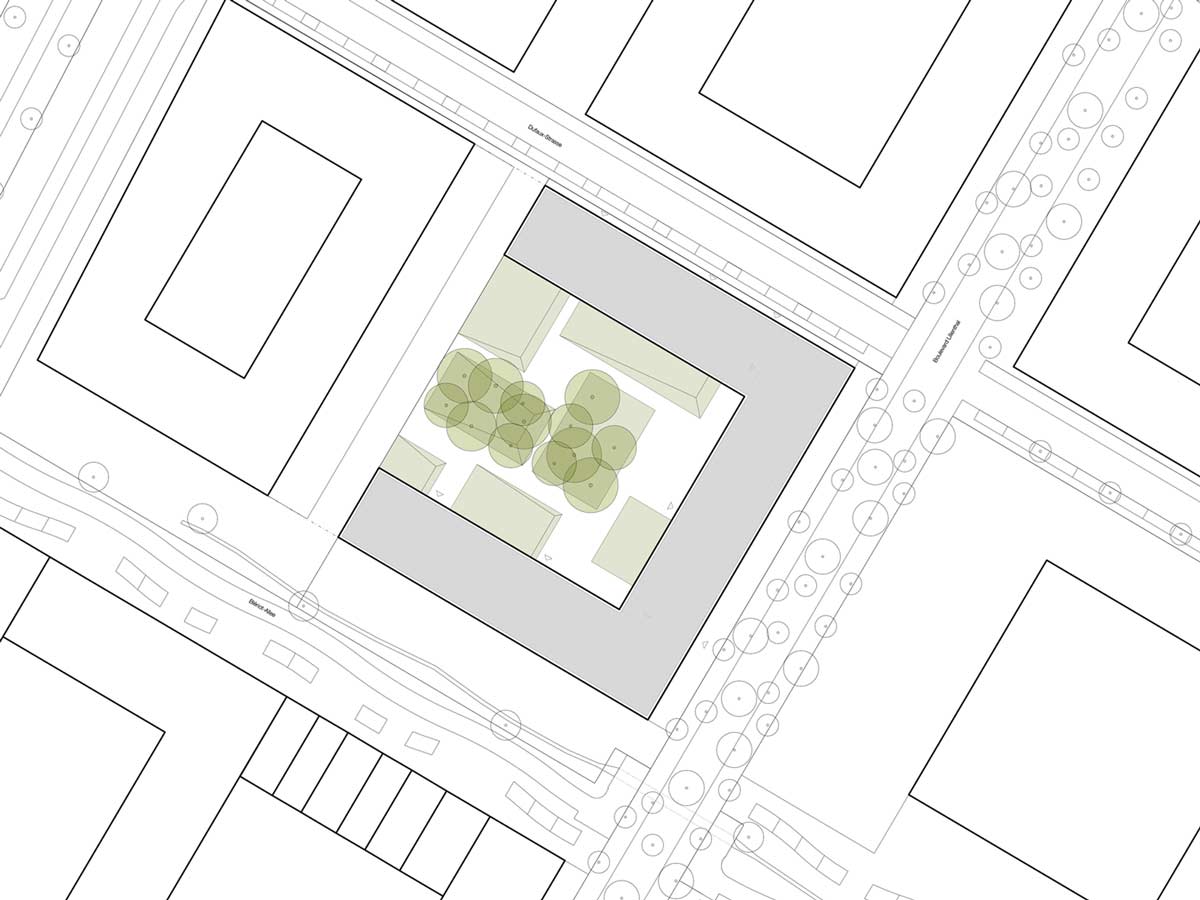
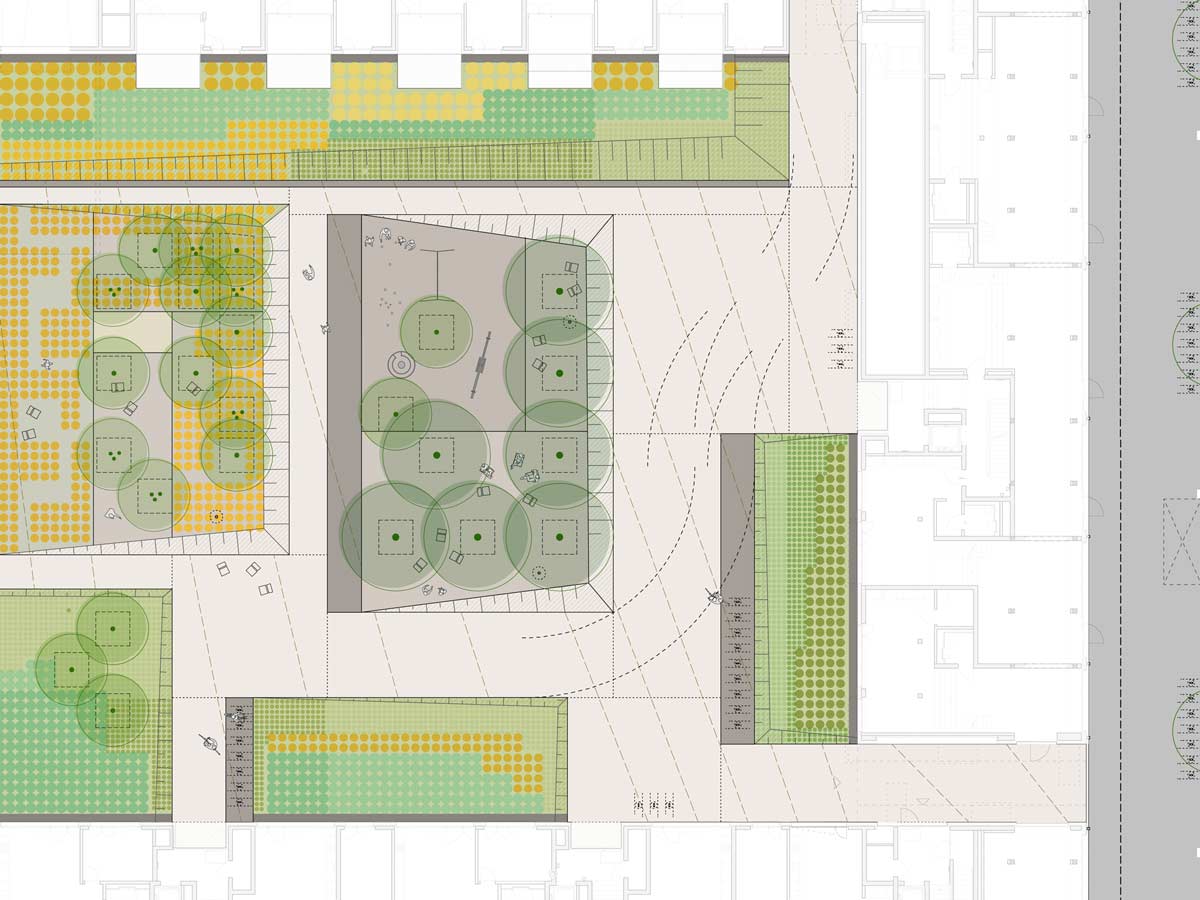
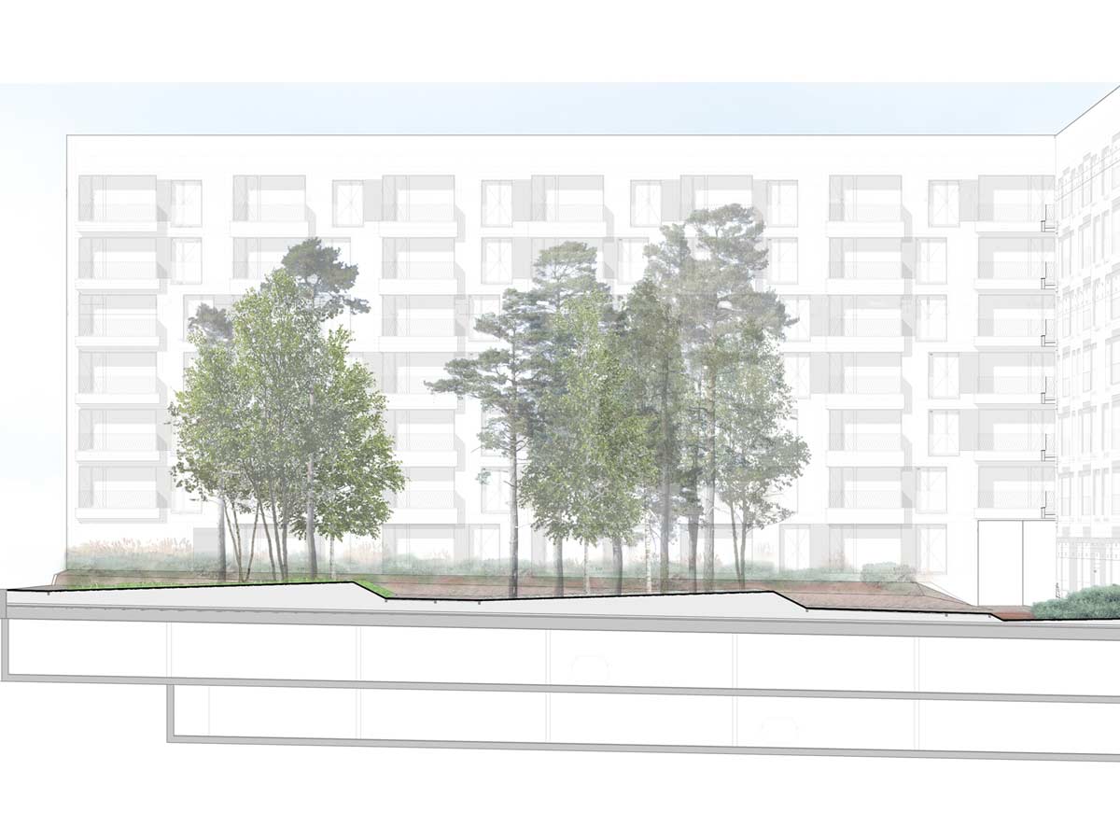
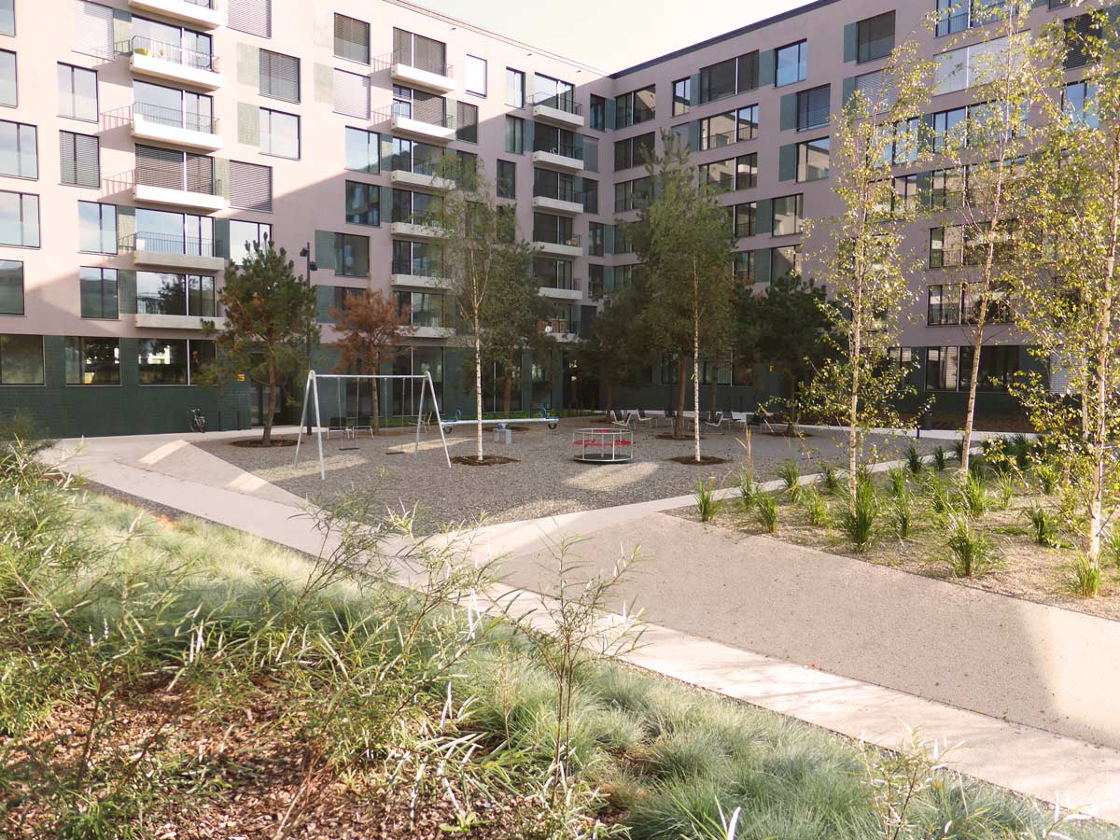
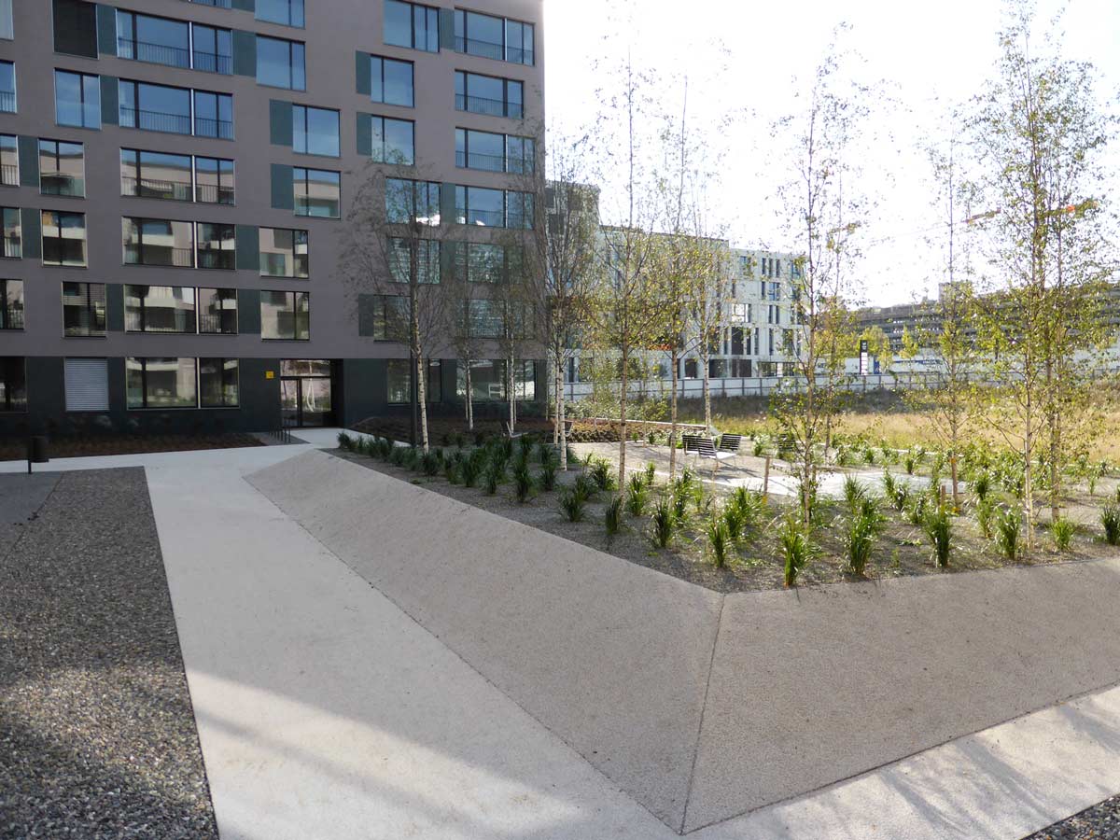
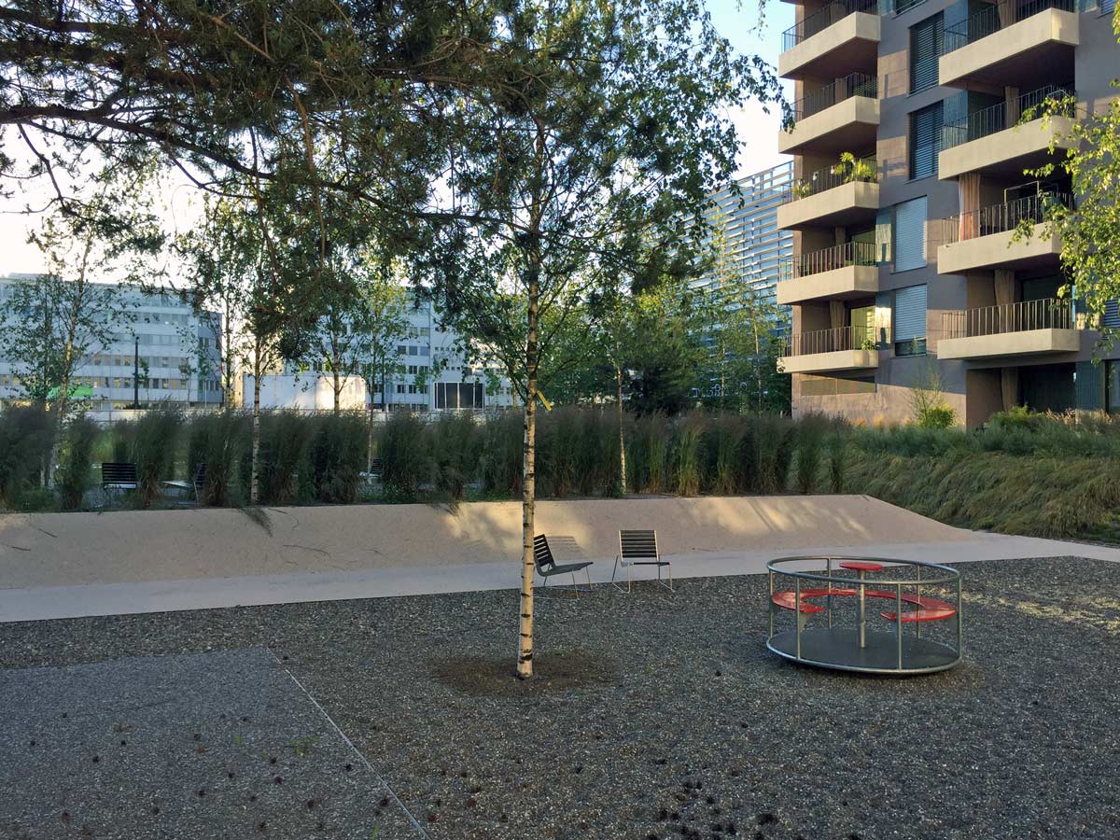
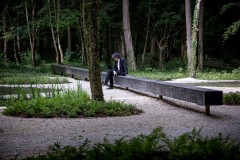
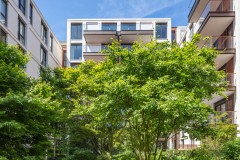
The courtyard is a place to play, meet or retreat. The gravelled grove, the squares, the rooms inside the vegetation volumes, the movable furniture, and the spotlights allow the residents to experience the seasons.
Landscape architect: mavo Landschaften
Other design firms involved: architecture by neff neumann architekten ag
Project location: Opfikon Glattbrugg, Switzerland
Design year: Competition 2011, 1. Prize ( as vi.vo. architecture. Landscape), Design 2012 – 2014
Year Built: 2014 – 2015
Published on October 16, 2017