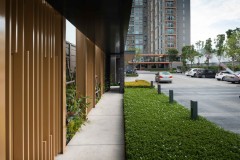
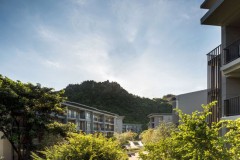
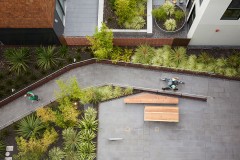
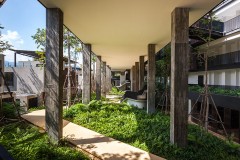
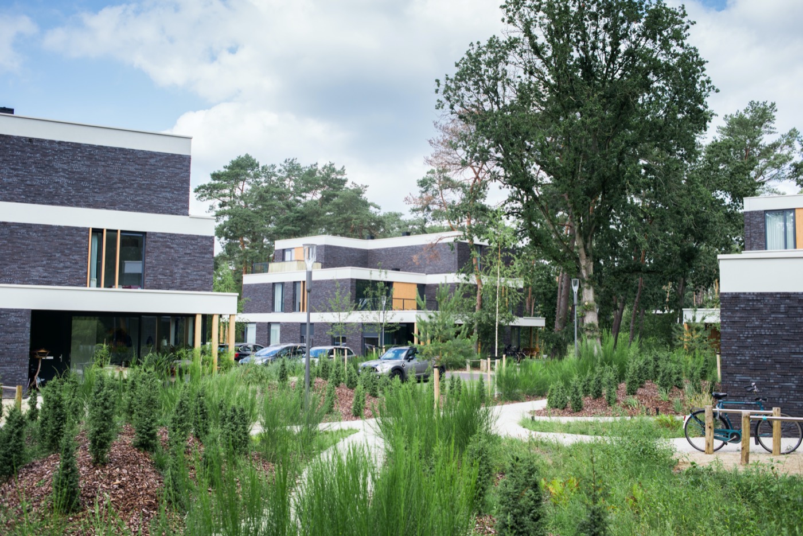
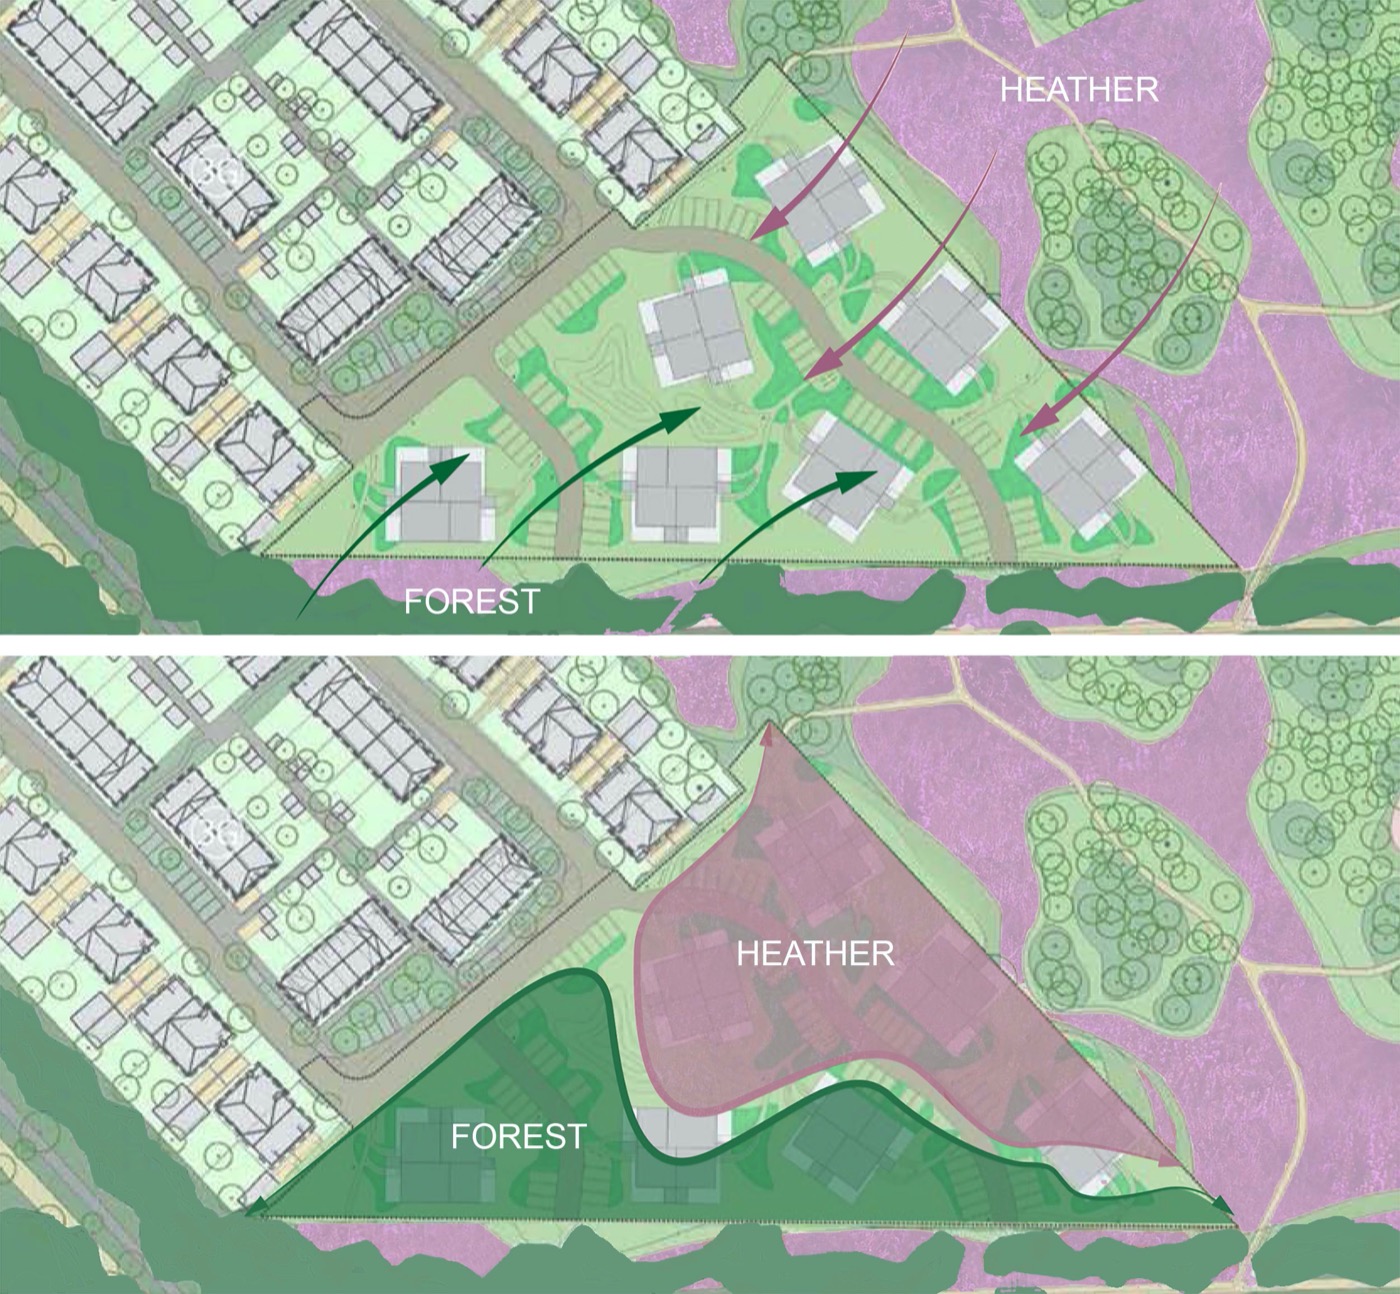
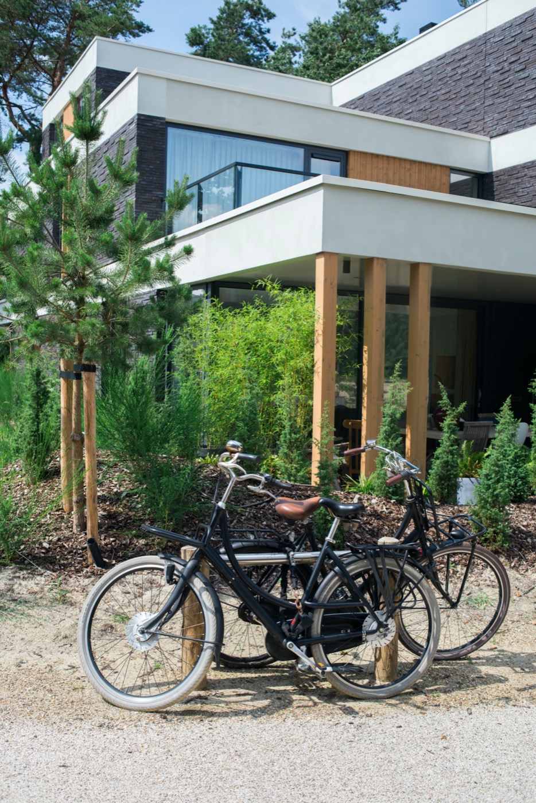
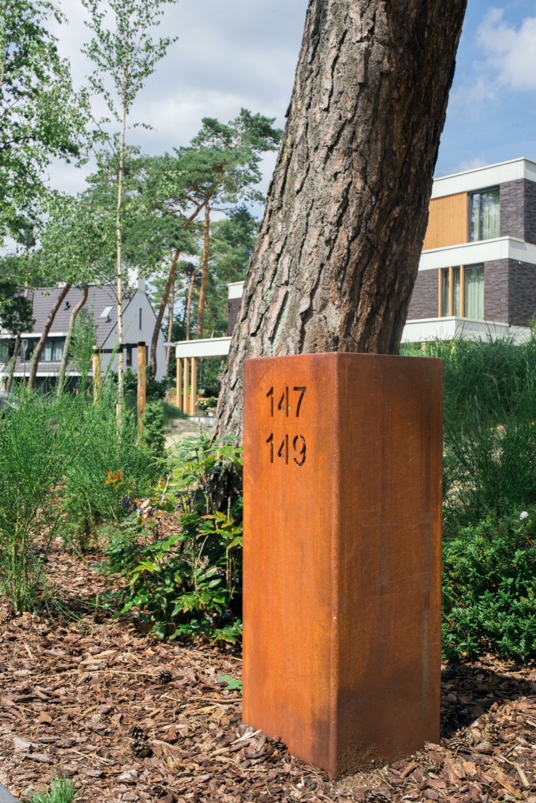
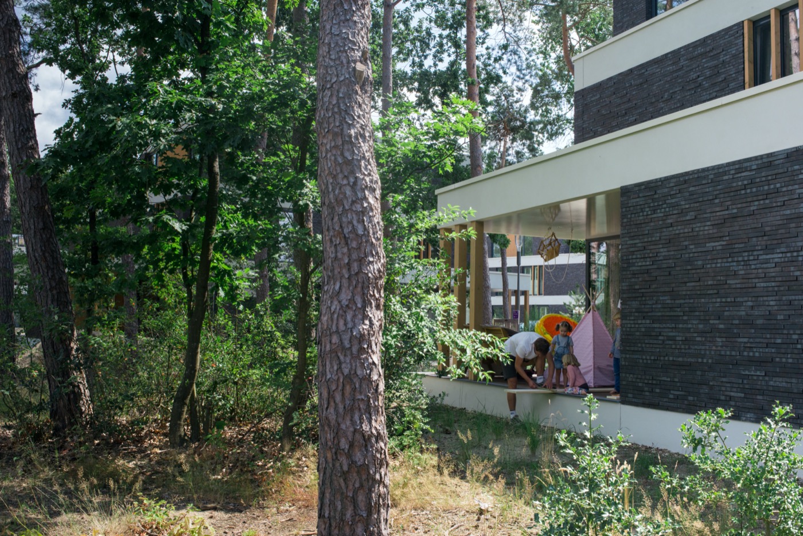
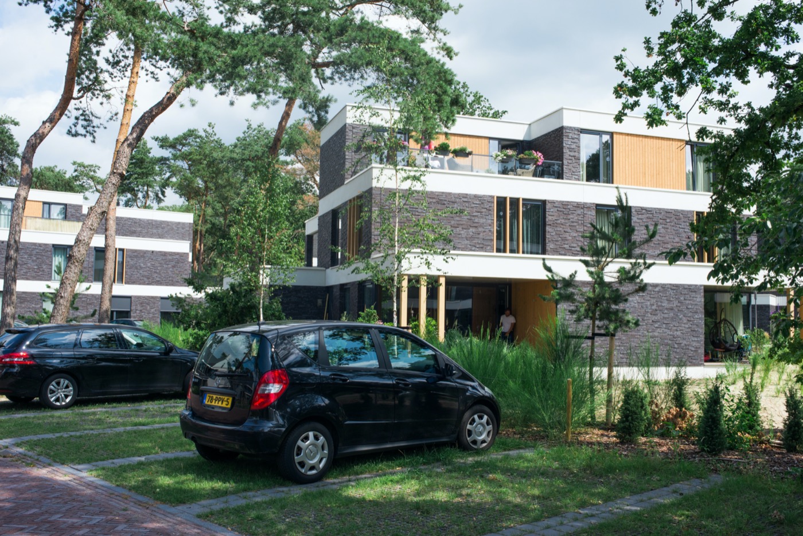
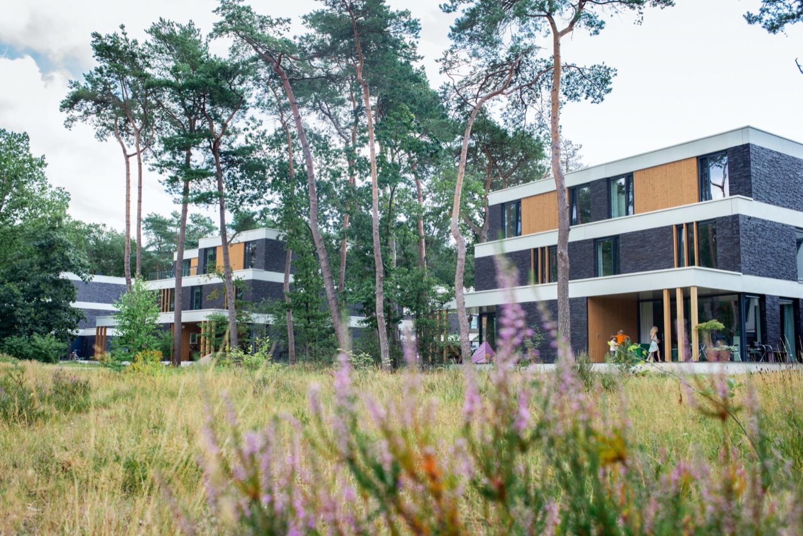
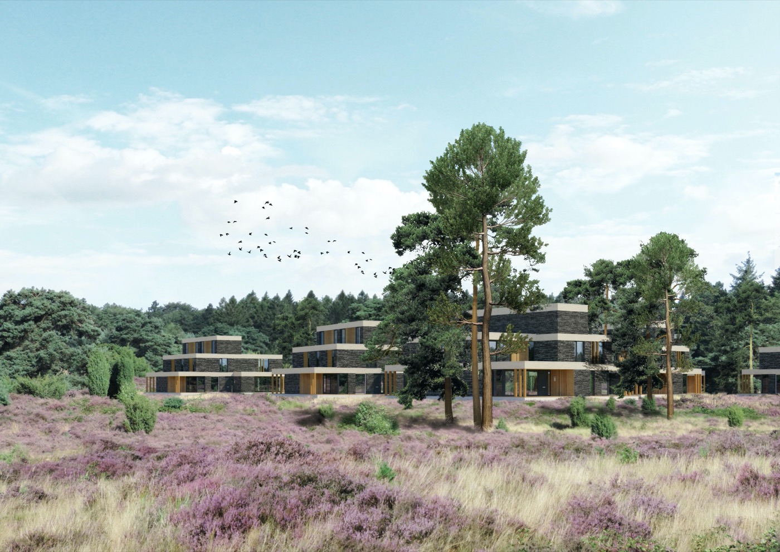
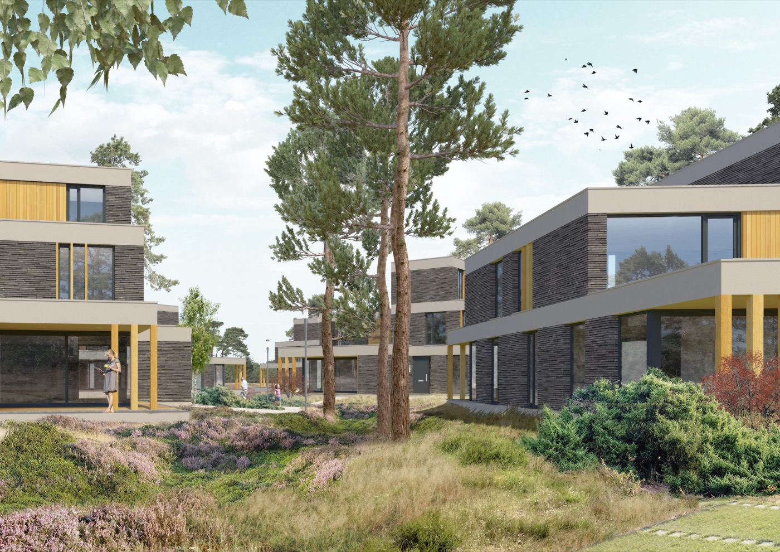
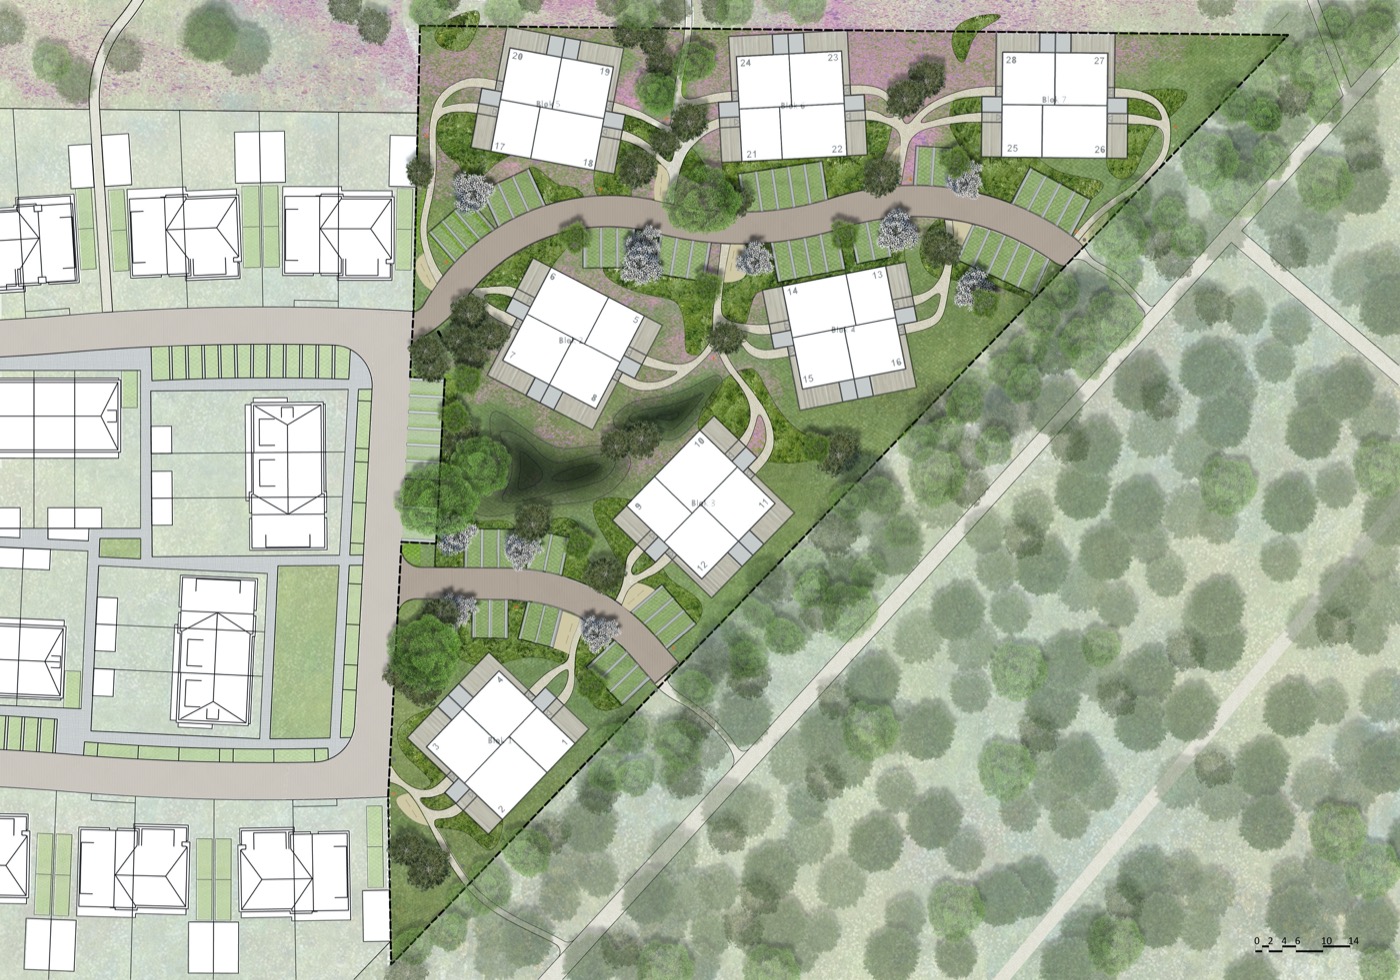
‘Fier op de hei’ is a climate-adaptive planand is located in Kerckebosch, at the end of a residential strip and beautifully situated between the moor and the forest. The seven blocks with quadrant houses consist of three types varying in size. All properties are provided with a roofed veranda as outdoor space 60 cm above ground level. Furthermore, there are no private outdoor spaces. The landscape literally flushes between the houses. From the south comes the forest and from the north comes the heath. Two roads of baked bricks run through the wedge until the forest where they change into a footpath. Parking is situated on grass stones. Half paved paths accompany the residents and visitors from the car park to the house. At the beginning of each path several bicycle stands are placed, designed and fitting to the landscape. The vegetation is native and in keeping with the natural landscape of the area. Pine, birch, wild apple, junipers, ferns and grasses are used. Rainwater infiltrates directly into the soil. The whole makes a relaxing and natural atmosphere.
Website: kerckeboschzeist.nl
Other designers involved in the design: Architecture by MIX architectuur
Project location: Kerckebosch, Zeist, The Netherlands
Design year: 2016 – 2017
Year Built: 2018
Published on June 25, 2021