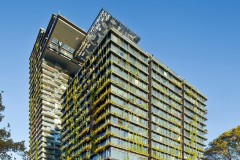
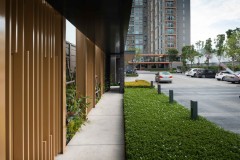
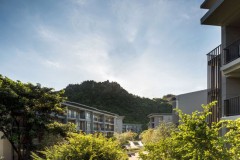
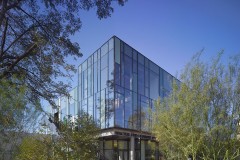
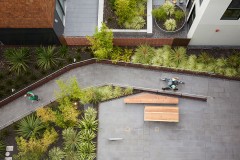
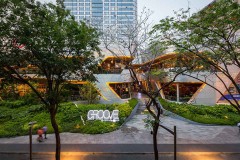
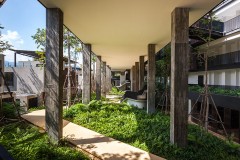
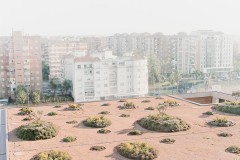
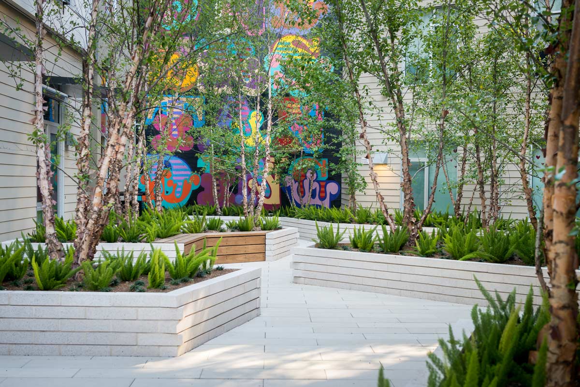
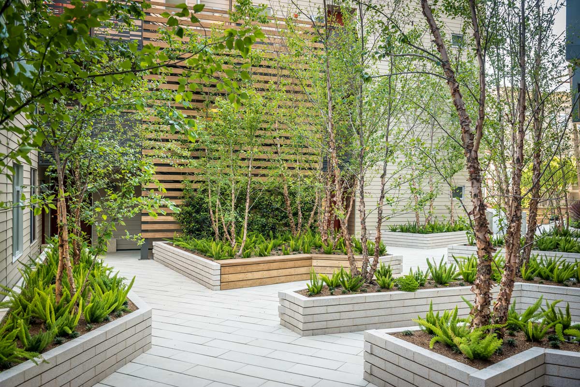
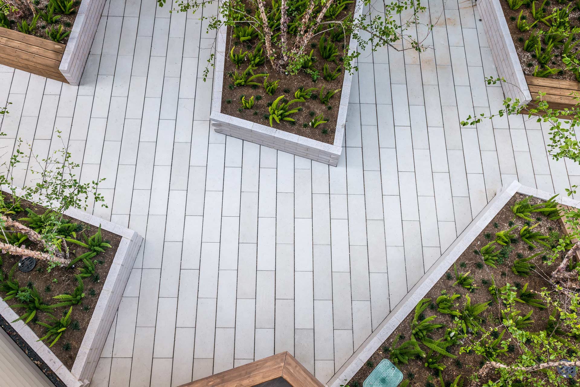
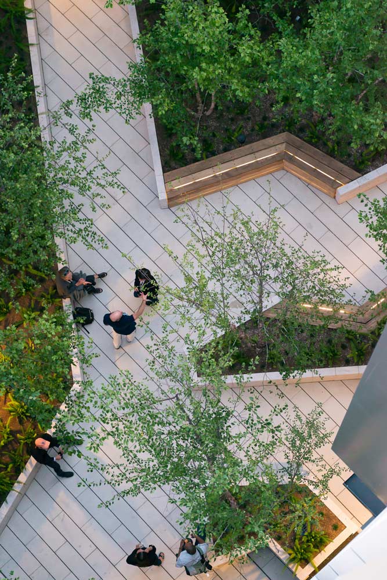
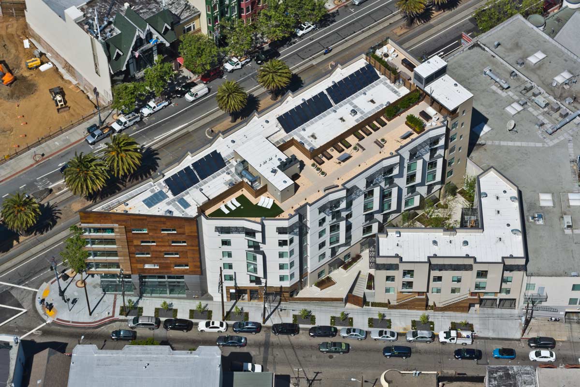
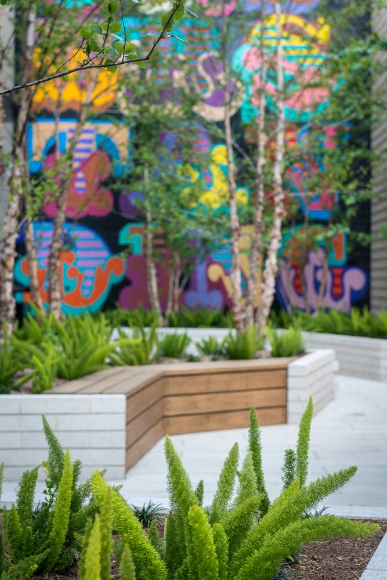
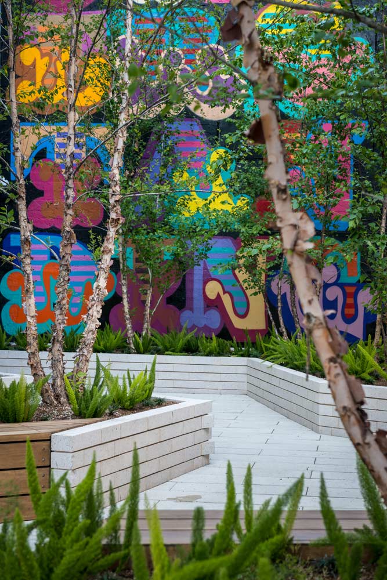
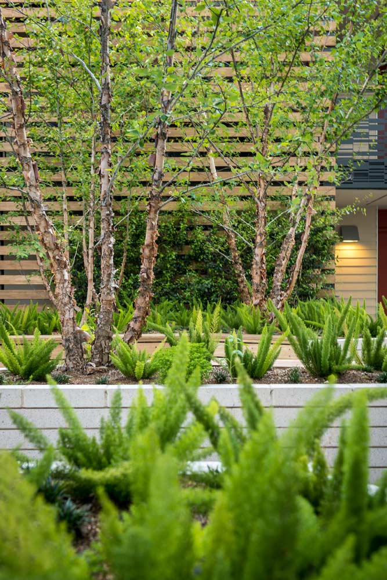
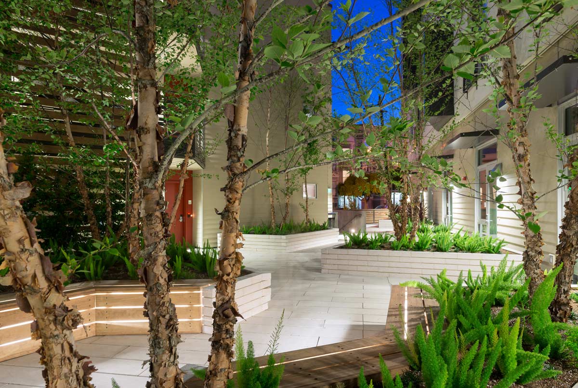
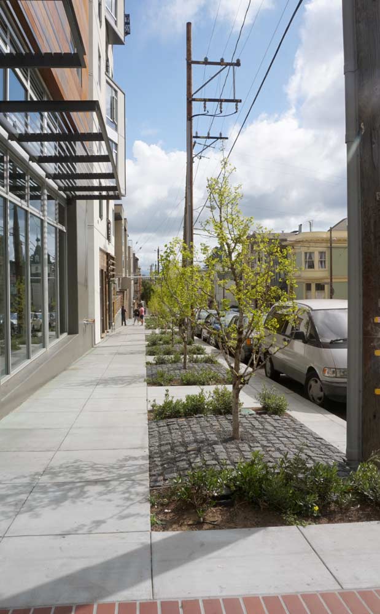
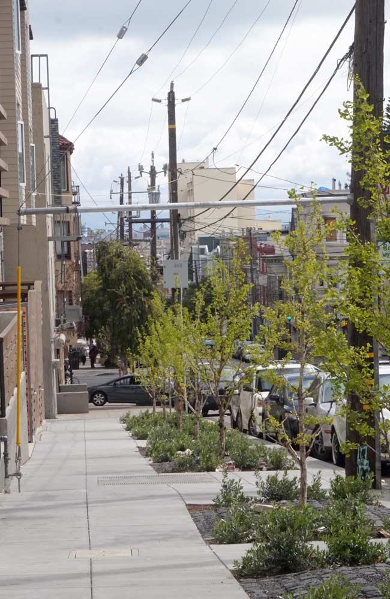
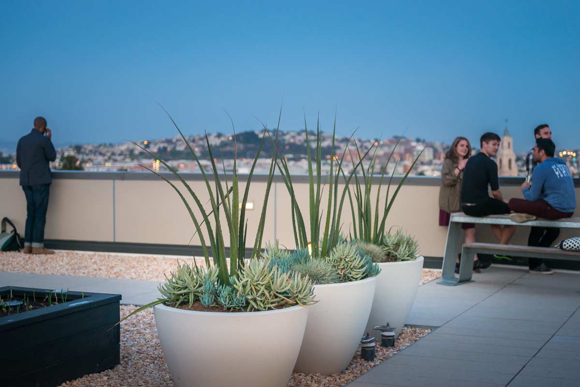
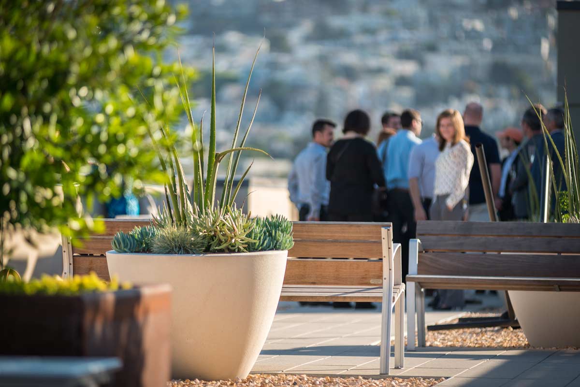
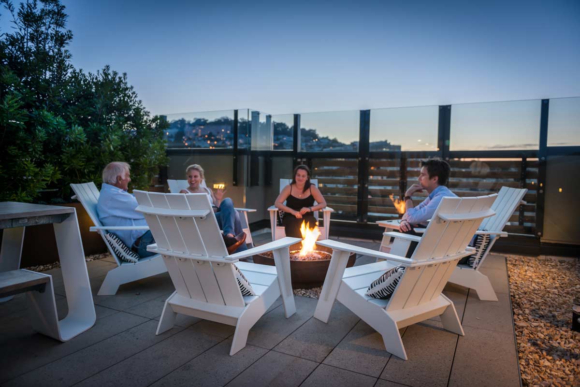
GLS Architecture: This project is representative of the new wave of housing which is being built in San Francisco to satisfy the demand created by young tech workers and families moving to the city in search of car-free urban culture. It consists of landscape design for an 88 unit, market rate apartment building located on a prominent triangular ‘flatiron’ site on San Francisco’s most important street. Situated at Market and 15th Streets near the renown Castro District and the rapidly densifying Hayes Valley neighborhood, the project has improvements at street level, a courtyard over parking, and open space on the roof with striking 360 degree views of the city. The main space is the courtyard, raised a few feet above sidewalk level with a grove of River Birch trees, and a mural by San Francisco artist Ben Eine, commissioned for the blank wall of the adjacent pharmacy. It has low walls with white, concrete masonry units with a terrazzo finish to brighten the shady space, along with dramatic night lighting built into the wood benches. At street level are Ginkgo trees with black split face stone cobbles, and low plantings of dwarf olive. The roof offers dramatic views, with fixed and moveable furniture for parties, hammocks for resting, as well as a barbecue and firepit. The project has been certified LEED Platinum.
© Patrik Argast
© Patrik Argast
© Patrik Argast
© Patrik Argast
© Steve Proehl
© Patrik Argast
© Patrik Argast
© Patrik Argast
© Patrik Argast
© Gary Strang
© Gary Strang
© Patrik Argast
© Patrik Argast
© Patrik Argast
Data
Project title: 2175 Market Street
Landscape Architecture: GLS Architecture
Completion: 2015
Location: San Francisco / California / USA
Photography: Patrik Argast
Published on April 26, 2016