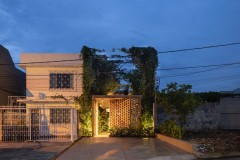
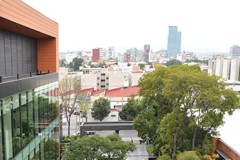
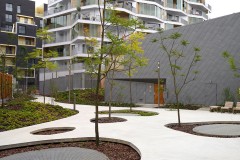
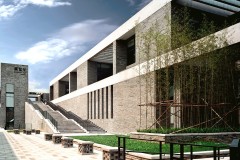
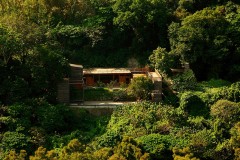
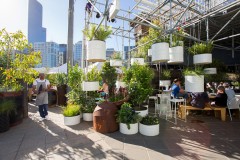
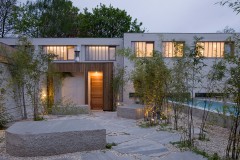
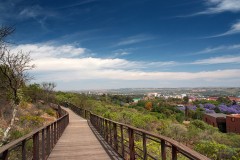
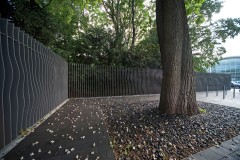
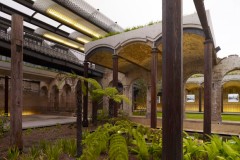
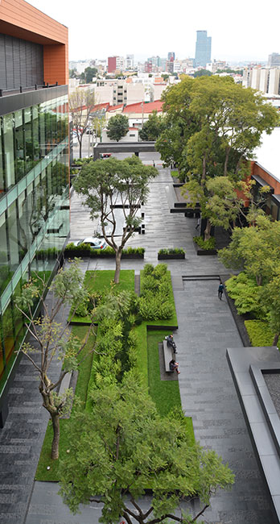
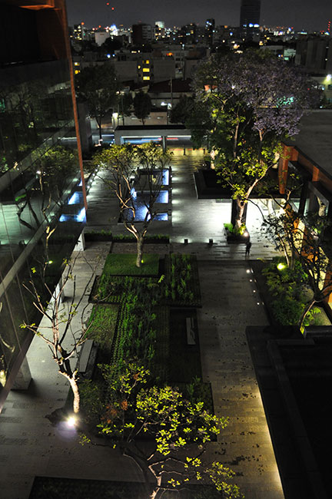
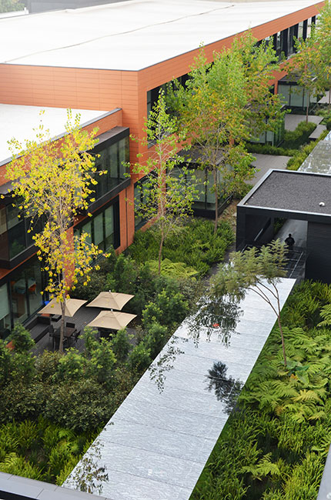
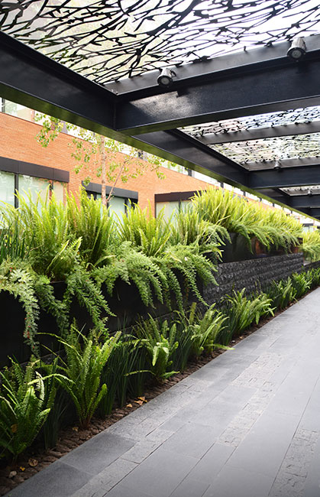
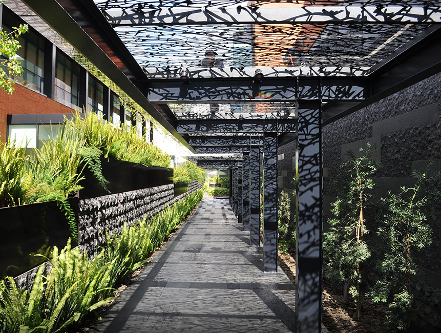
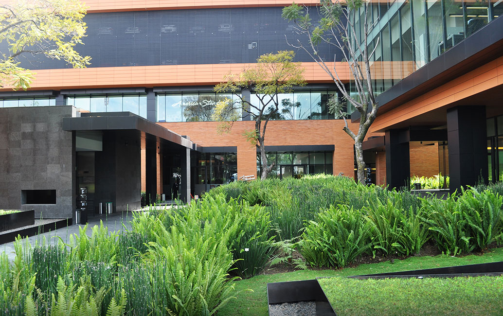
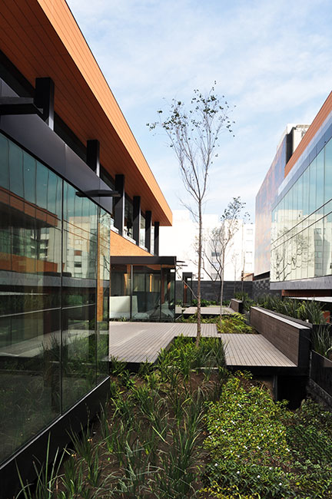
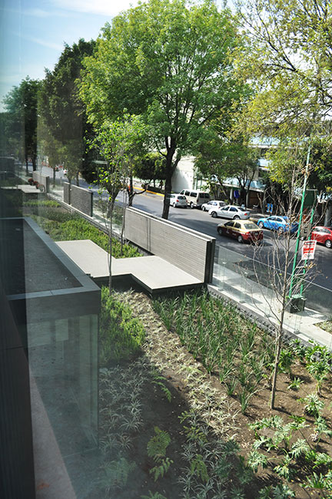
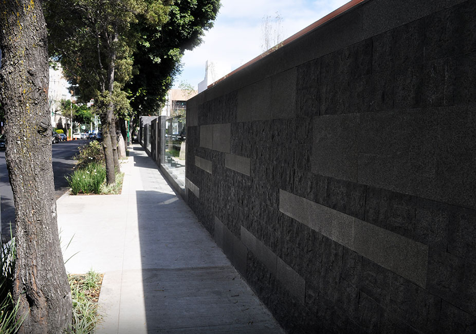
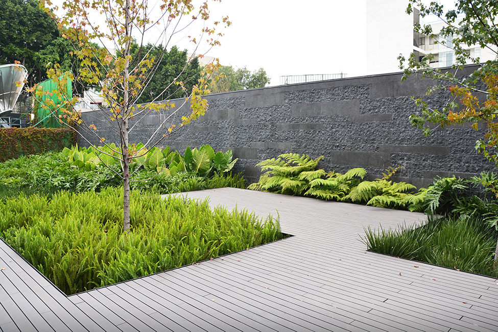
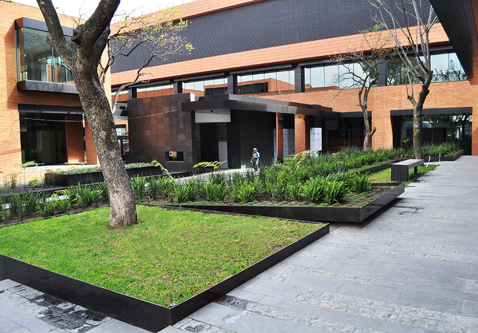
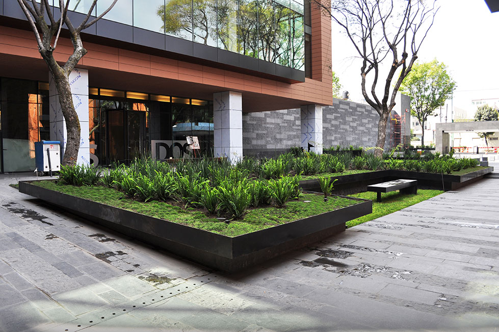
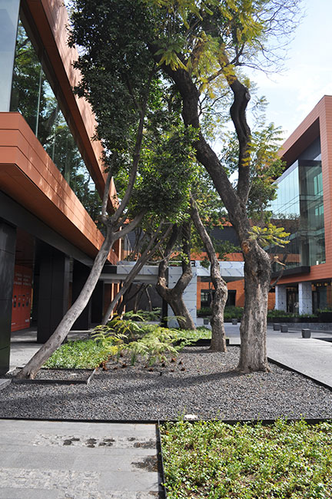
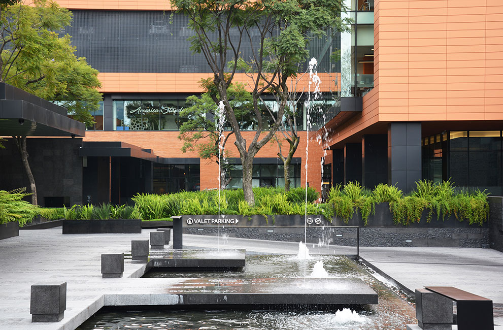
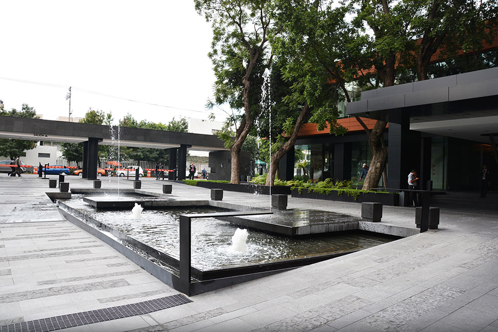
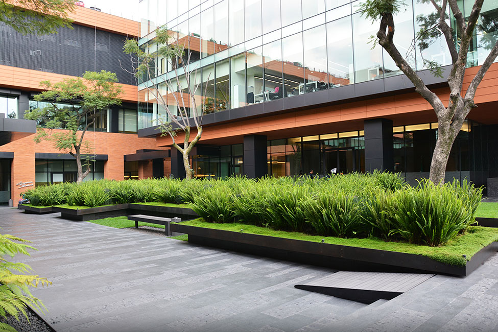
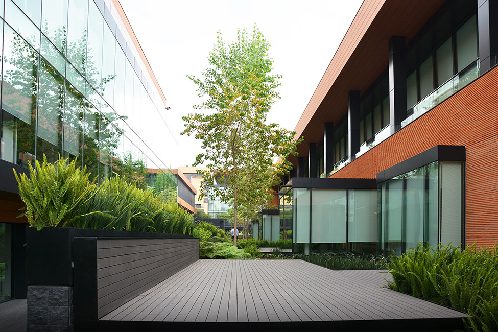
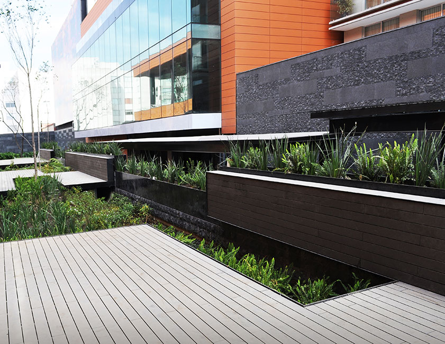
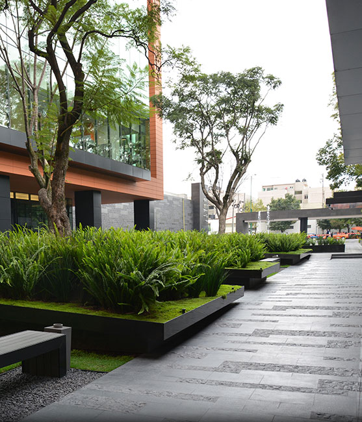
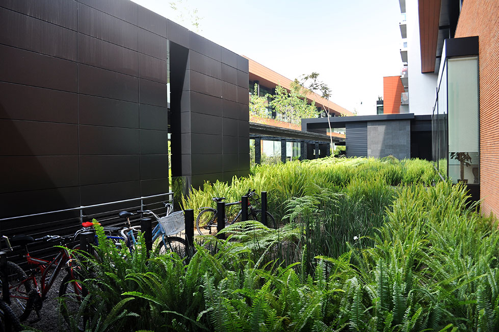
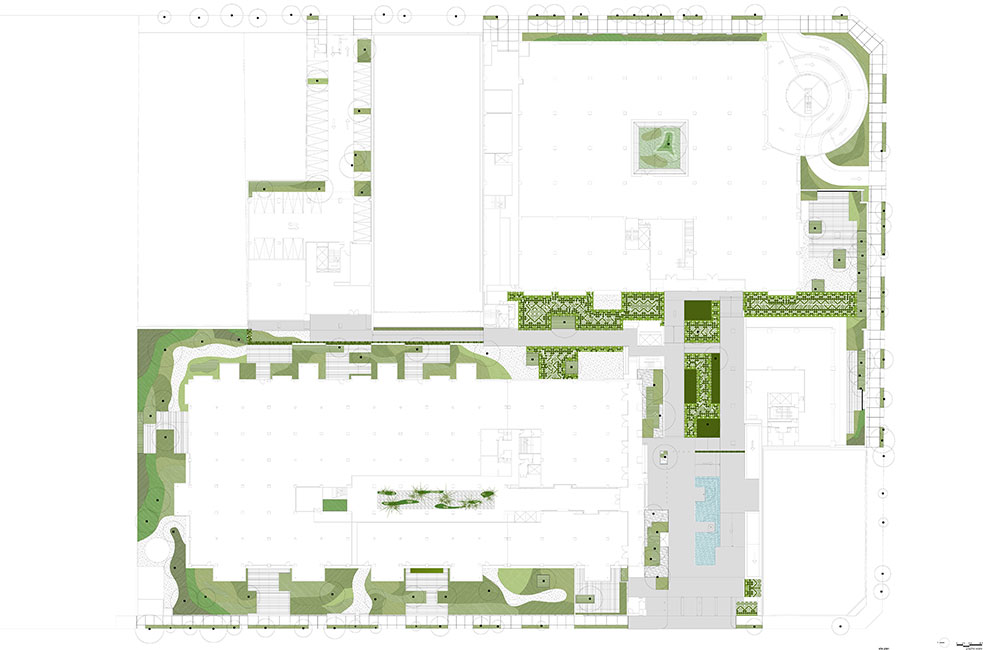
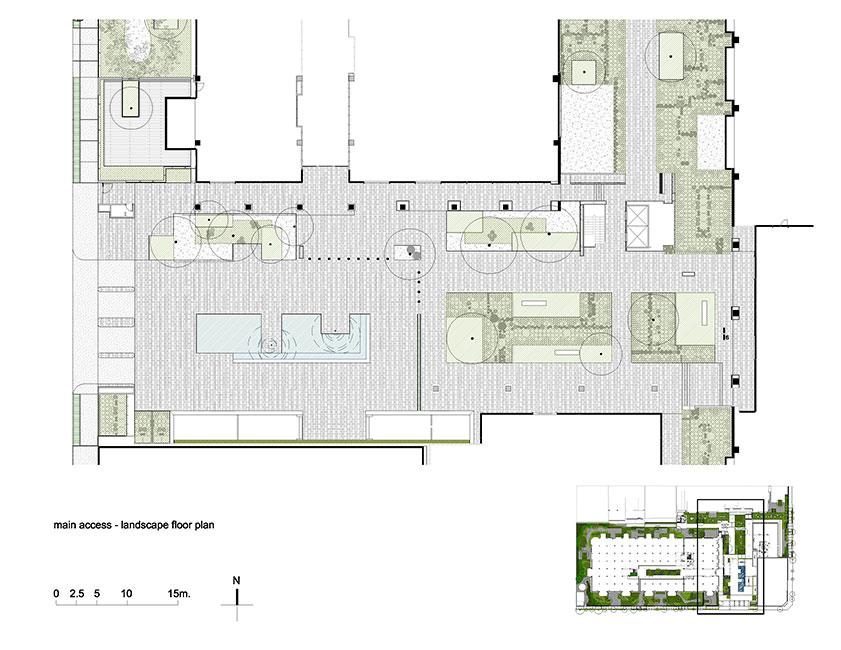
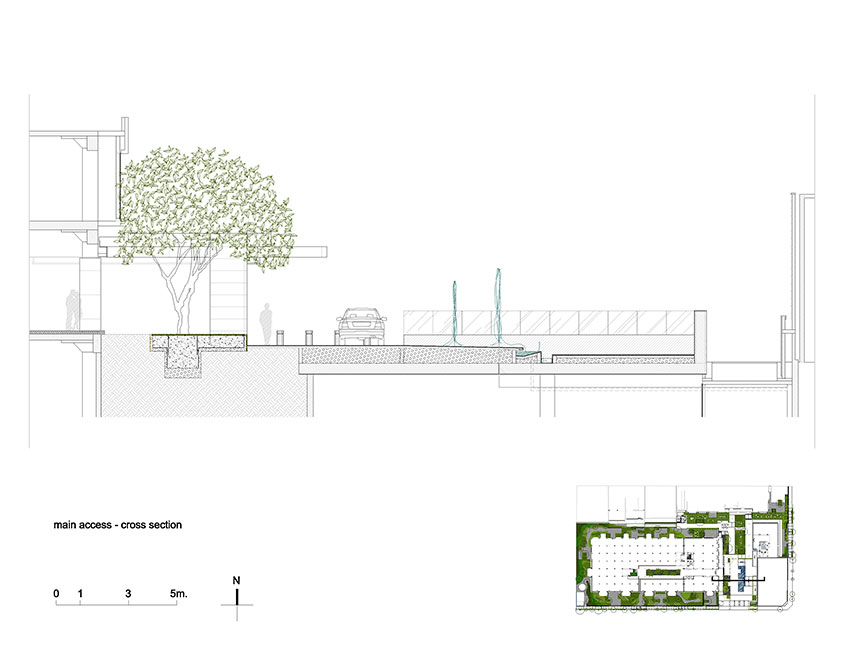
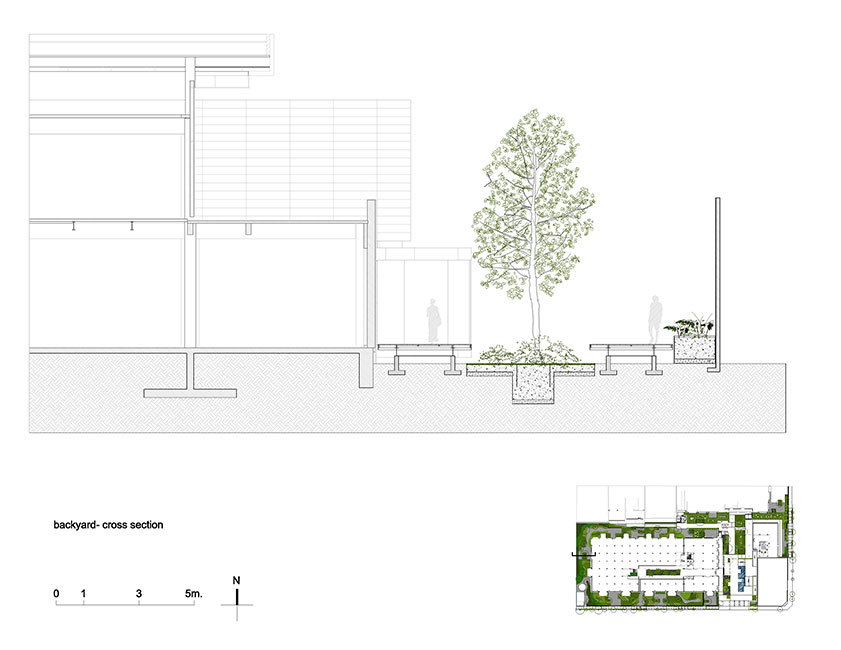
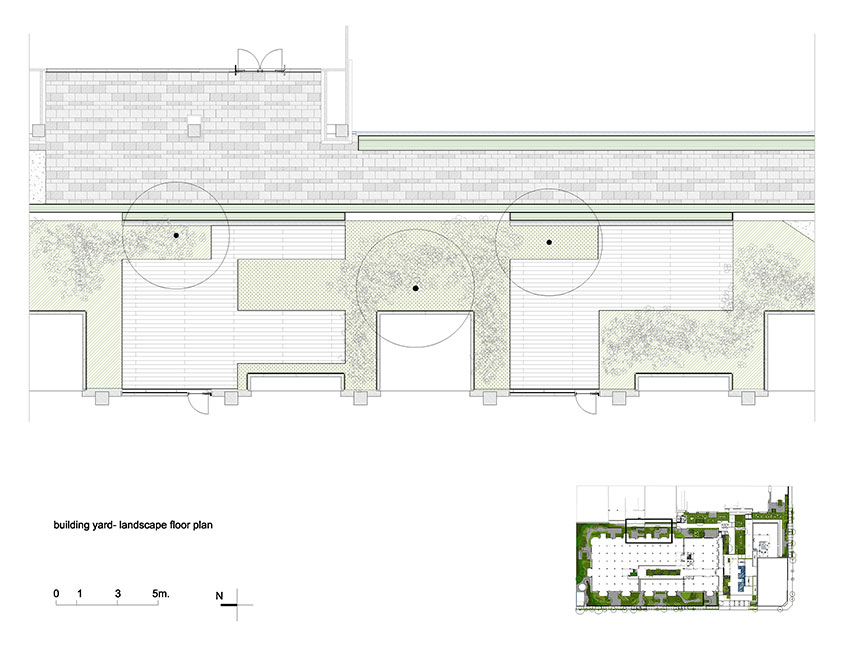
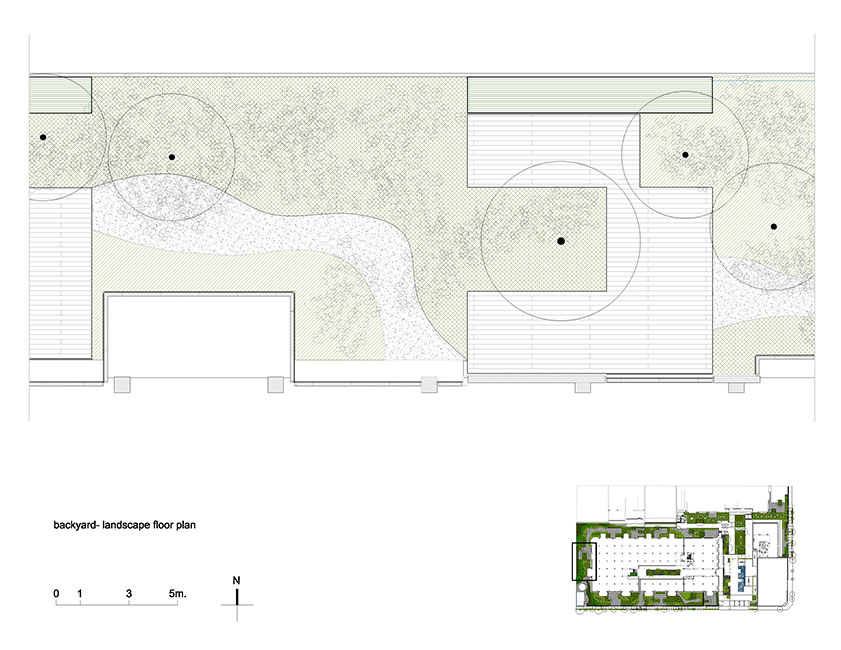
DLC Architects: Located in one of Mexico city’s oldest neighborhoods; Coyoacán 1622 stands out as a different approach in corporate buildings in México, instead of creating a high‐rise, the project develops horizontally taking advantage of the excellent local weather as well of the particularly lower scale of the constructions near it. The exterior design takes a mayor role as becoming the “transition” that “glues” one building to the other. The project involves the renovation of an old pharmaceutical laboratory complex to turn it into an office “campus” park. One of the biggest concerns for the client was that the landscape really integrated the workspace with the exterior giving the option to also use it as a possible working space for informal meetings or presentations. Four main buildings with different scale and geometry form the complex. The main concept for the landscape and hardscape design was to literally depict the integration between inside and out, making the illusion that the plants and trees already existed and that the project was built around it. To Mexico standards It is considered a pioneer project. Where the building scale is more human and the open spaces are designed to increase the user’s quality of life.
© dlc Architects
© dlc Architects
© dlc Architects
© dlc Architects
© dlc Architects
© dlc Architects
© dlc Architects
© dlc Architects
© dlc Architects
© dlc Architects
© dlc Architects
© dlc Architects
© dlc Architects
© dlc Architects
© dlc Architects
© dlc Architects
© dlc Architects
© dlc Architects
© dlc Architects
© dlc Architects
© dlc Architects
© dlc Architects
© dlc Architects
© dlc Architects
© dlc Architects
© dlc Architects
© dlc Architects
© dlc Architects
© dlc Architects
© dlc Architects
The project is shaped by architectural elements such as:
‐ “folded” wooden decks
‐ Communication ramps
‐ Green areas at different levels
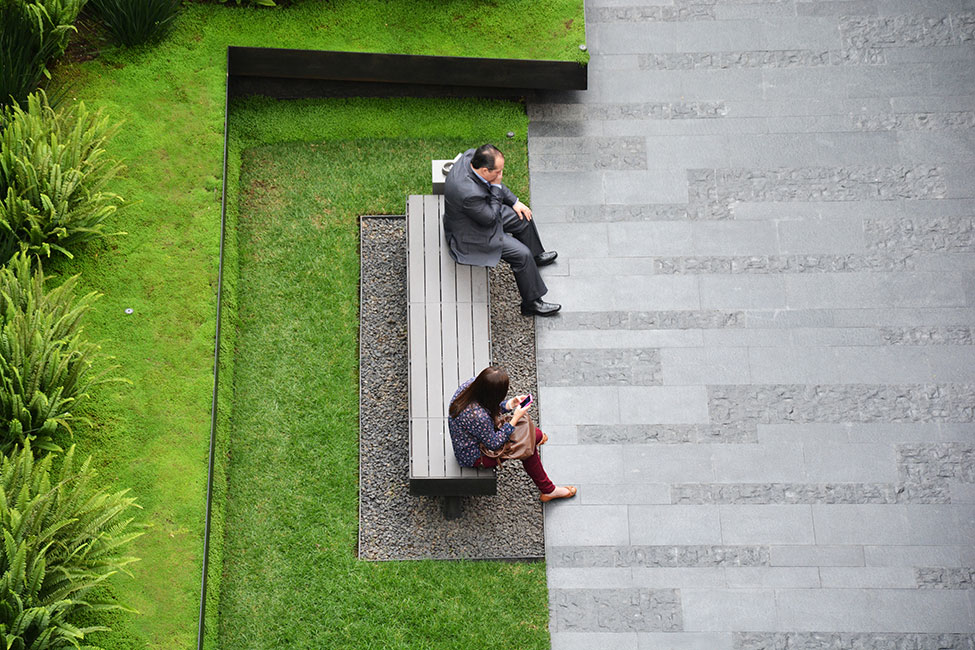
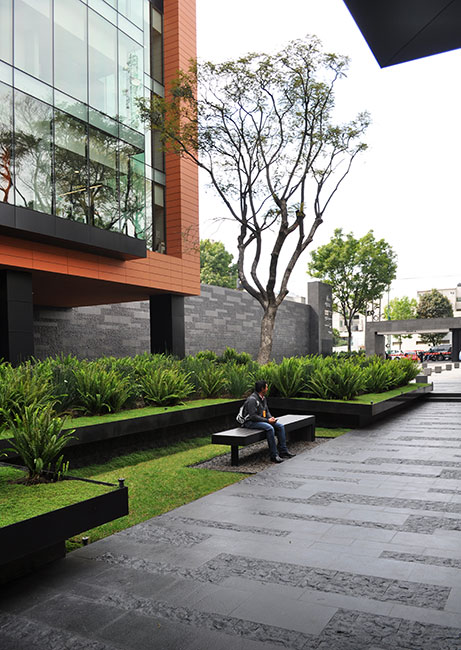
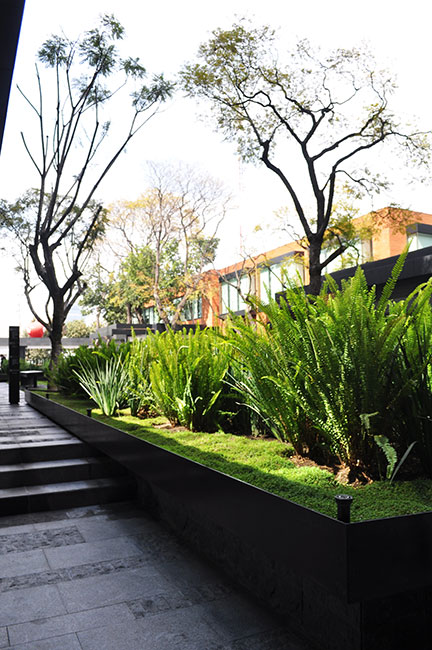
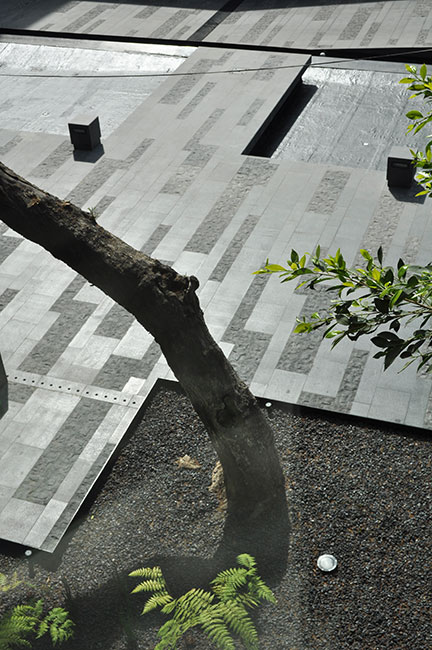
All these elements are designed with the intention of giving flexibility, without “blocking” the visuals and giving depth to the exteriors integrating the entire area. Sustainability was also a major concern, using “low maintenance” and “long‐lasting” materials as well as adapted and endemic vegetation. Black volcanic granite was used on the walls and floors with different textures; composite wood (60% bamboo, 40% non toxic resin) was used for the wooden decks and “thicker” steel plates to conform planters and benches. The landscape design is conformed of 78,182.69 sqft, which 35,596.25 sqft corresponding to green areas, 9,722.07 sqft to terraces of wood deck, and the remainder to corridors and the main entrance.
client: Colonnier y Asociados / MF Farca
design: DLC Architects (María Guadalupe Domínguez Landa, RafaelLópezCorona
Collaborators: Mónica Muñóz González, José Agustín Hernández Cruz
period: 2010-2013
Construction: MF Farca / DLC Architects / Oshimex
Lighting: DLC Architects
Photos: DLC Architects
Location: Coyoacán Av. South México City
Published on January 6, 2015