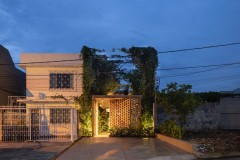
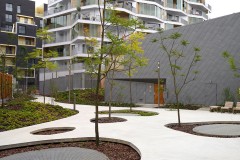
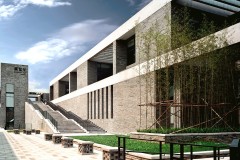
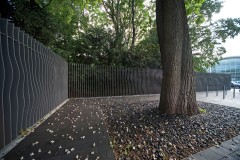
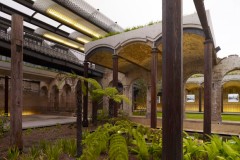
Gravity Green Limited: The Beijiao Cultural Centre is an experiment that investigates and examines how regional architecture can bridge the emerging contemporary city with its cultural reminiscence. Located in the heart of the emerging Foshan of Guangdong Province, the architectural complex is a local cultural hub consists of a theatre, and exhibition hall, a library, and educational centre, and a variety of indoor and outdoor activity spaces. Through the manipulation of spatial sequencing, the conglomeration of building mass and the sculpting of formal scales and rhythm, it aimed to re-interpret the spatial locality of the City in its contemporary setting.
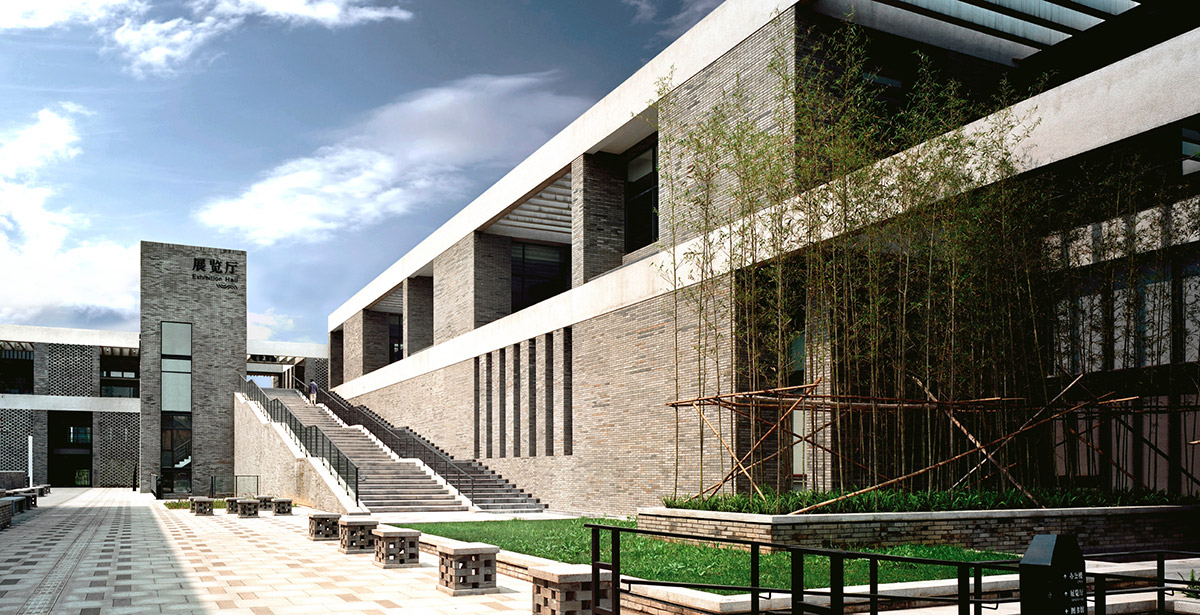
North entrance
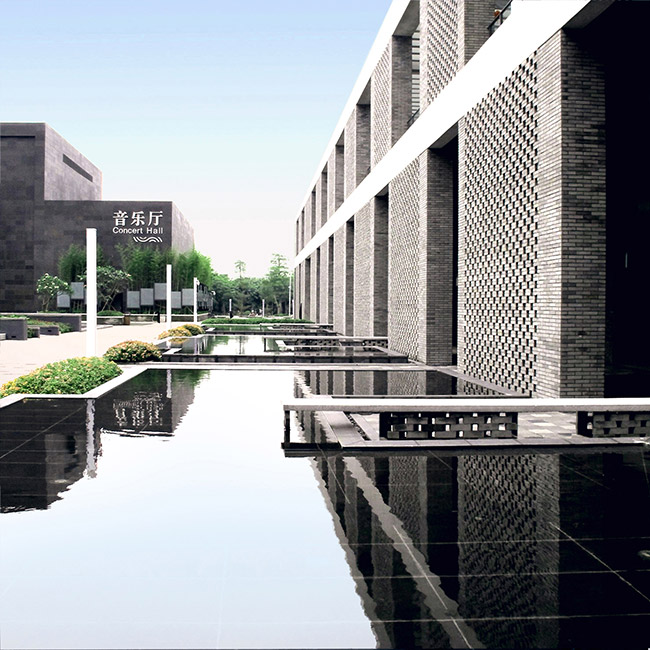
Reflective pool
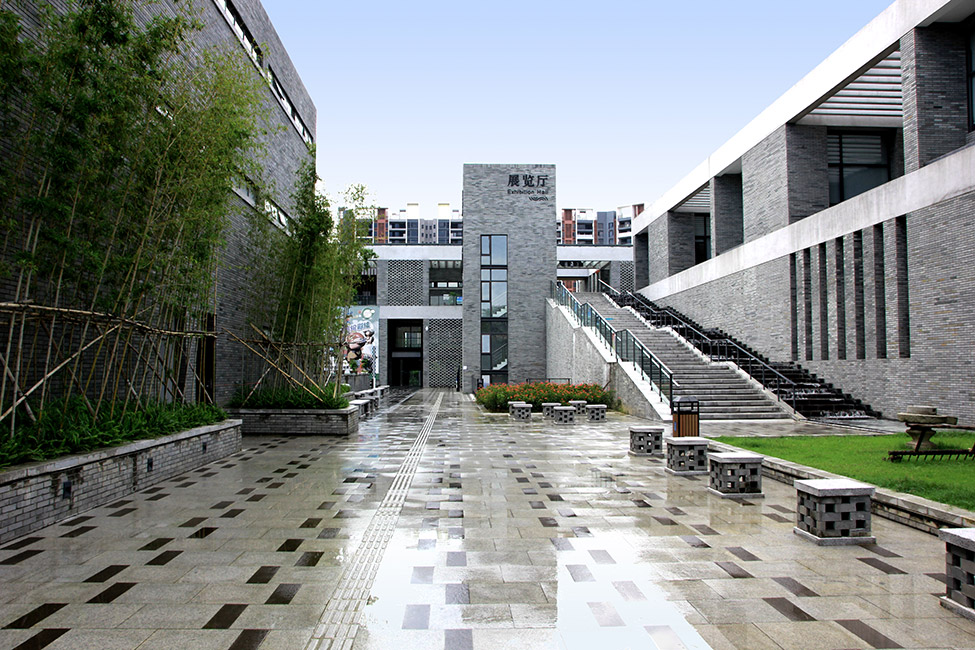
Flemish bond leads to the architecture
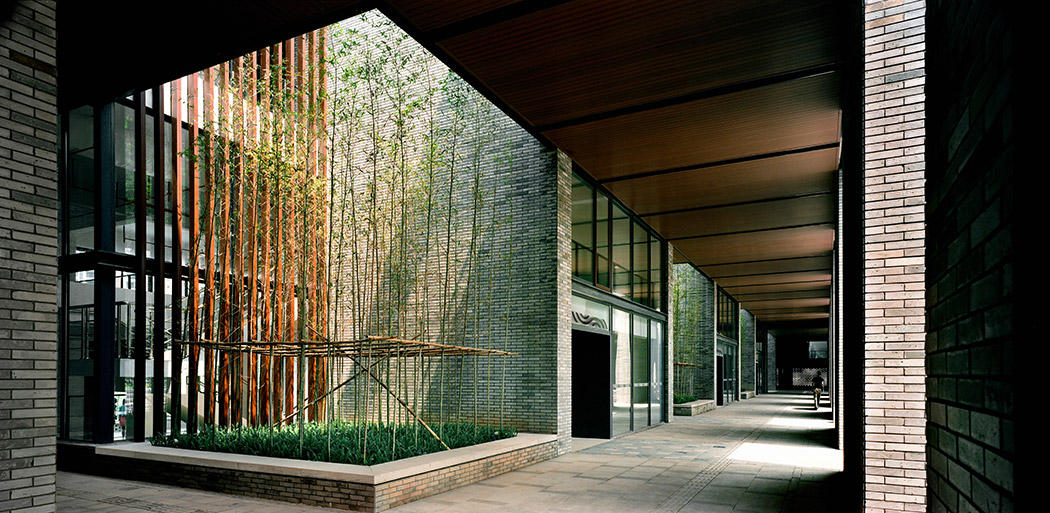
Semi-outdoor corridor with atriums that encourages the penetration of sunlight
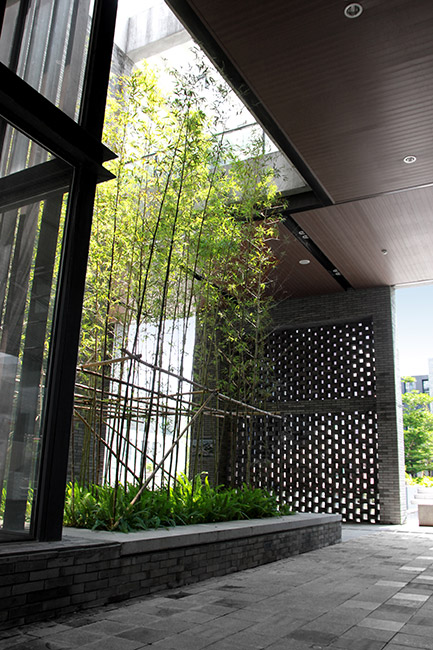
Atrium courtyard
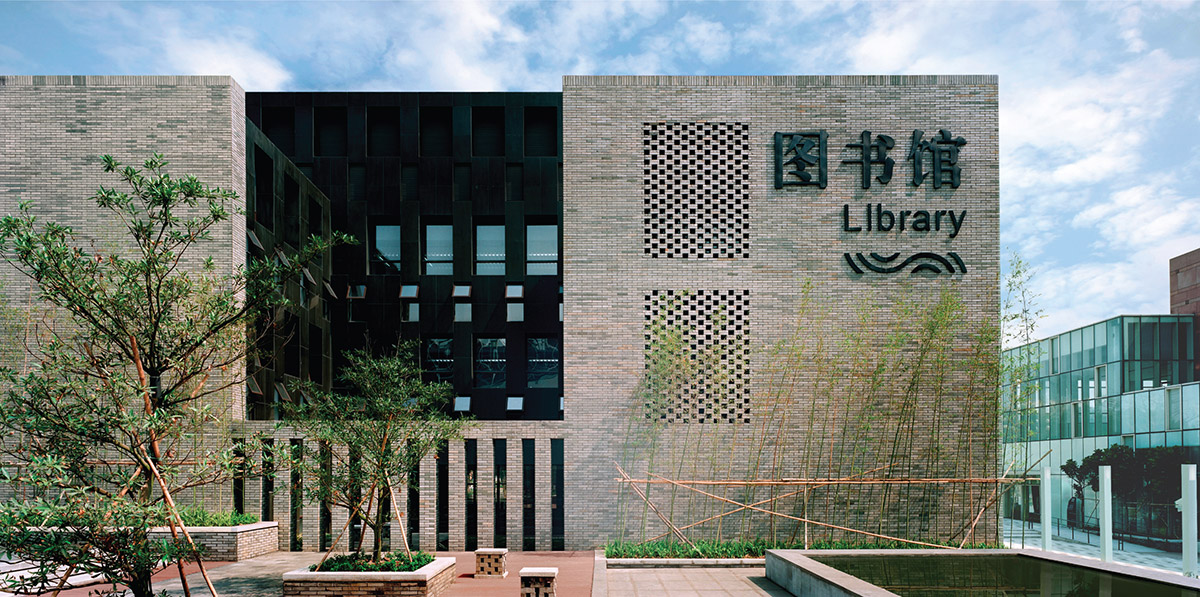
Central courtyard
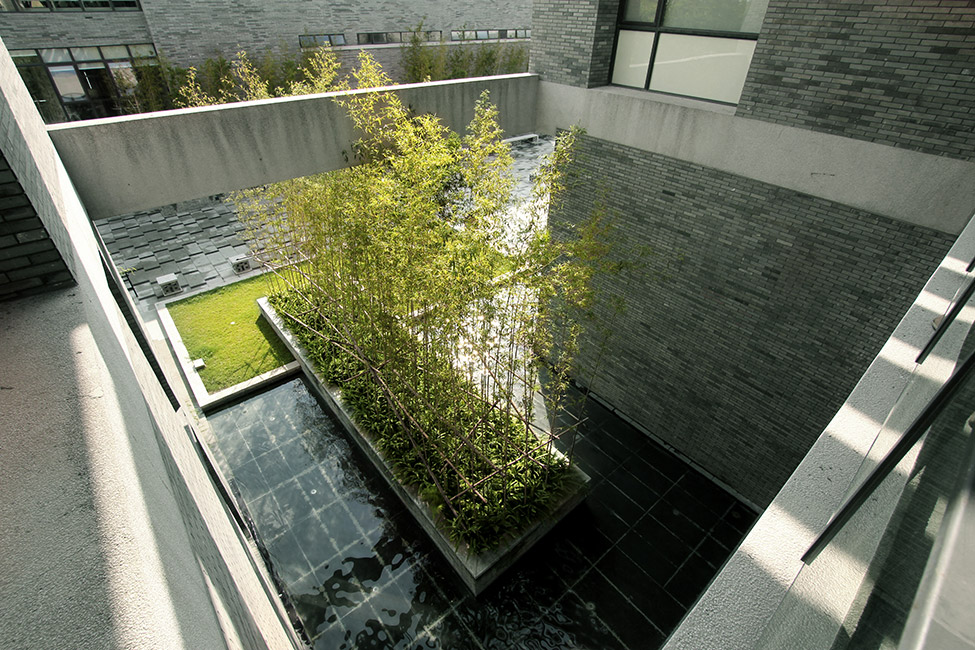
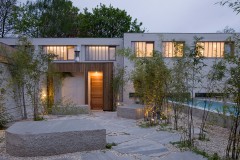
Reflective pool and bamboo that create a sense of tranquility
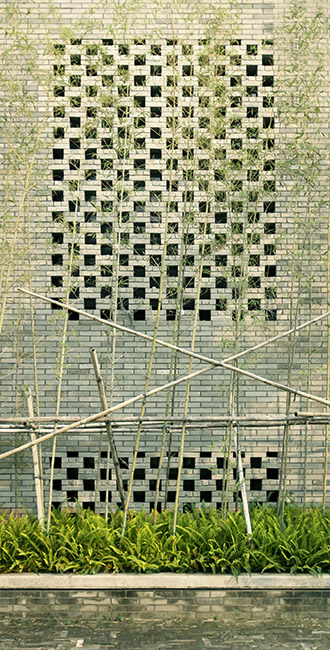
A harmonious contrast between Lingnan fabric and bamboo texture
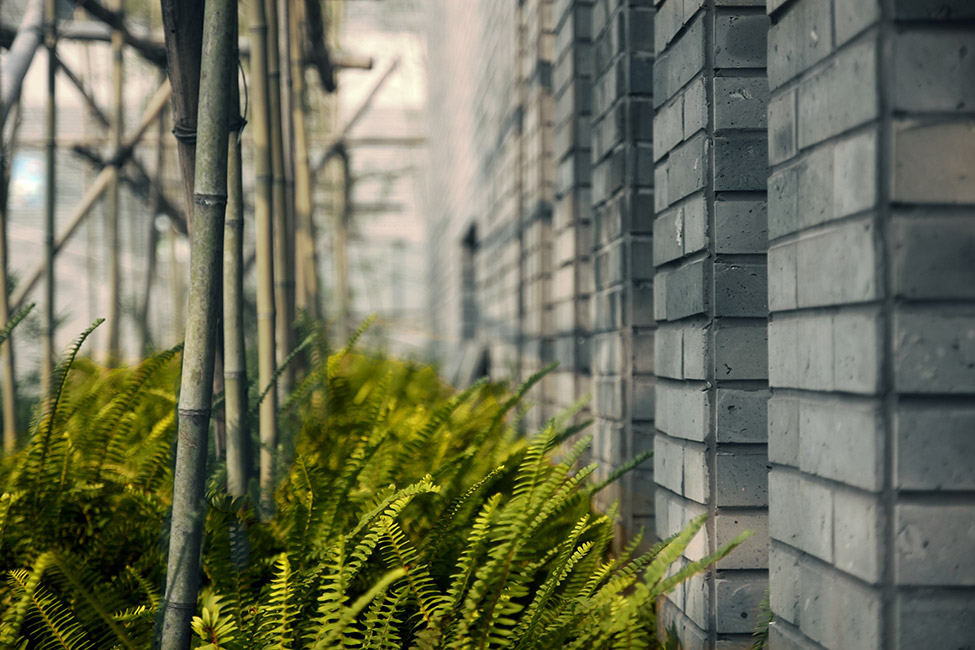
Lingnan blue bricks and sea of fern
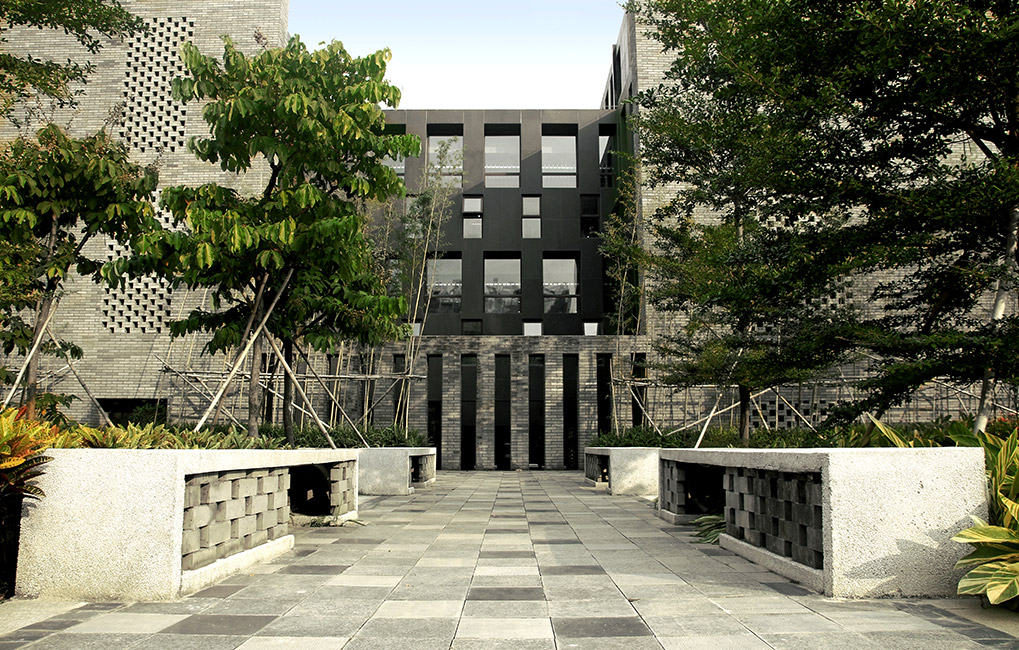
Cubic seats reassemble the Lingnan Flemish bond pattern
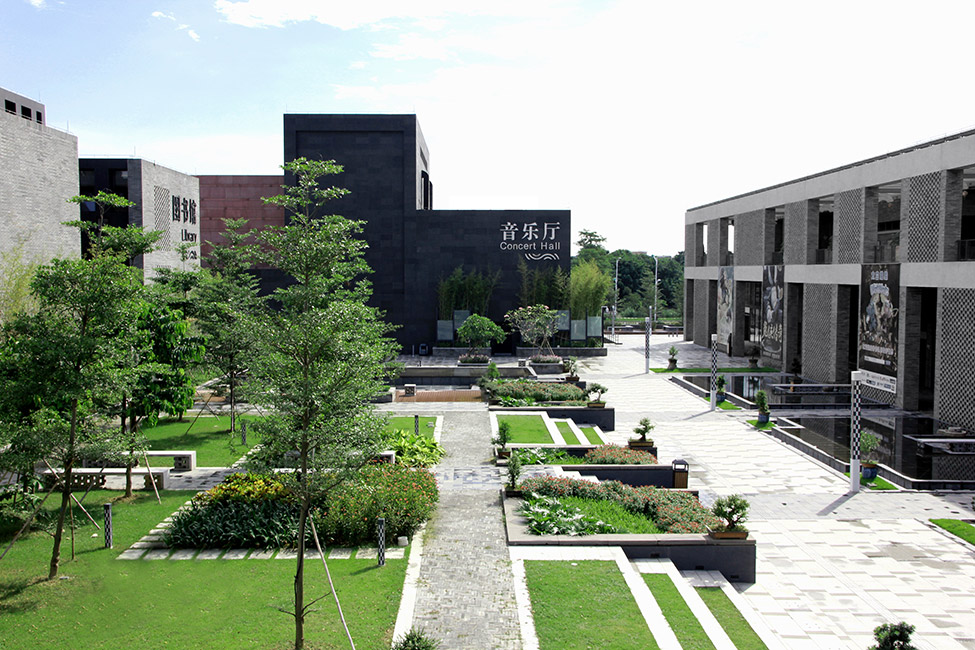
Central courtyard for various outdoor cultural and passive activities
Beijiao Cultural Centre by Gravity Partnership
Beijiao Cultural Centre by Gravity Partnership
Beijiao Cultural Centre by Gravity Partnership
Landscape Design Concept and Approaches
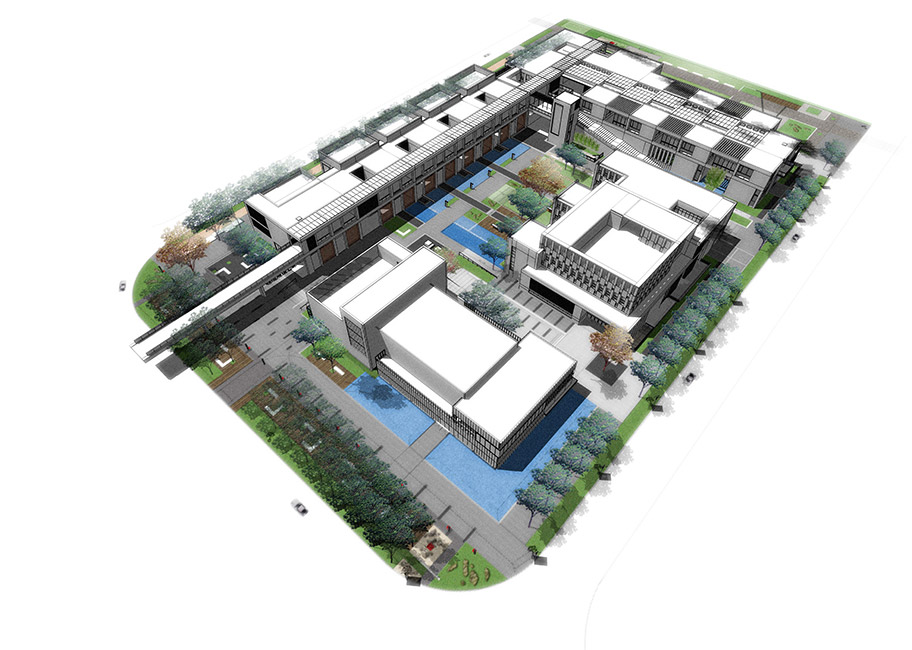
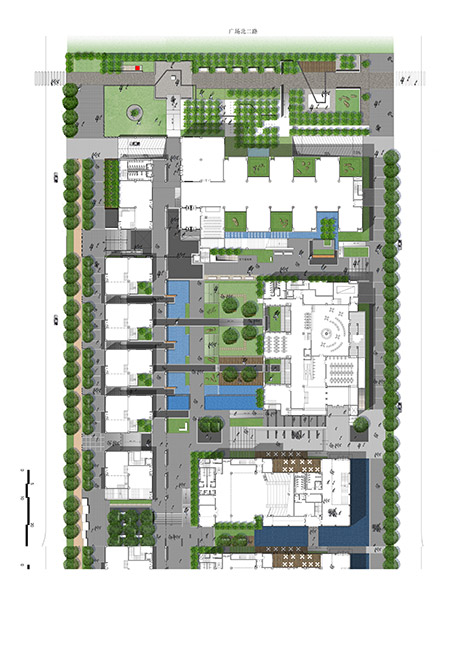
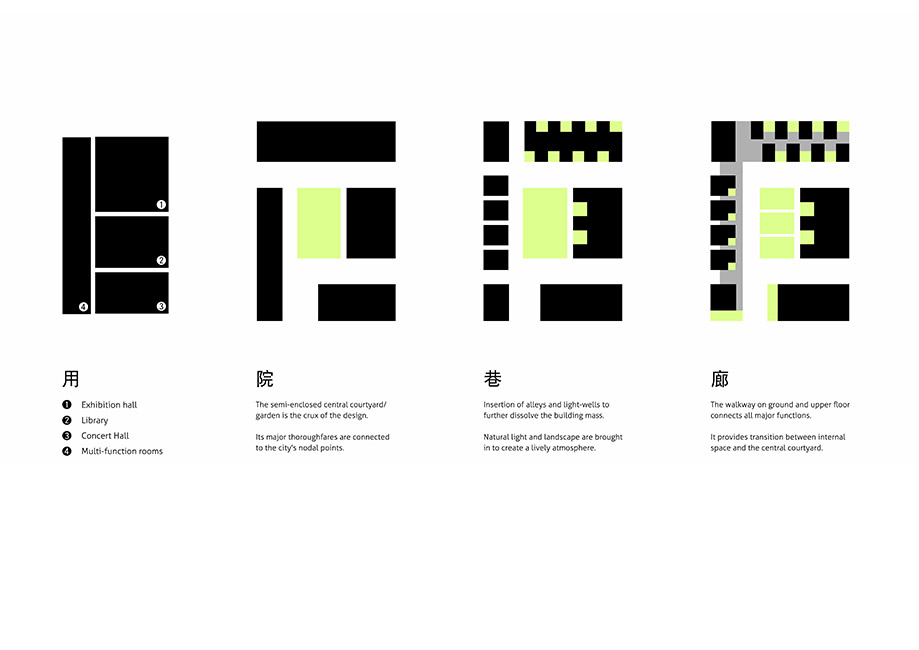
Inspired by the Lingnan style originated in Guangdong Region, the complex design is a juxtaposition of the nostalgic architectural form and fabric and contemporary minimalism, with the landscape extends from and interlocks with the architecture, achieving a harmonious amalgamation. With the architectural concept of porosity, the buildings are placed strategically along the four edges of the rectangular east-west site, forming a vast, open green public realm at the centre, and hence promoting a sense of openness and encouraging the diversity of visitor circulation. The articulation of perforated screens and walls, which re-detailed the signature Lingnan blue-brick and Flemish bond pattern, augments the transparency by connecting the interior rooms, the verandahs and atriums with the external landscaped accesses and porches. Such permeate approach breaks the physical fortification (and hence mental barrier) and re-permeate culture into people’s daily life. Such concept is further enhanced by a series of reflective pools and bamboo planting which create a poetic ambience and a sense of quietness.
Design Merits
– A strong respect and reference to the regional history that emphasises the cultural function of the complex.
– Contemporary interpretation of the Lingnan architectural characters.
– Use of recycled materials and construction methods of historical and cultural significance.
– Outdoor porches and galleries extend from the interior, forming a holistic in-out visitor experience.
Project name: Beijiao Cultural Centre
Location: Foshan, China
Landscape Architect: Gravity Green Limited
Architect: Gravity Partnership Limited
Client: Beijiao Municipal People’s Government
Design date: 2008
Completion date: 2012
Site area: Approximately 24,000 square meters
Awards: The Hong Kong Institute of Architects Annual Awards 2012 (Medal of the Year outside Hong Kong)
Ren ju Jingdian architectural planning and design competition 2013 (Architecture – Gold Award)
Asia Pacific Property Awards 2014 (Highly Commended Public Service Architecture China)
Quality Building Awards 2014 (Merit Award)
Published on July 16, 2014