Prelude of the 1911 Chinese Revolution (Xinhai Revolution): In commemoration of the revolution of 1911 (the Chinese bourgeois democratic revolution led by Dr. Sun Yat-sen which overthrew the Qing Dynasty), the Urban Renewal Authority has commenced the Pak Tsz Lane project to celebrate Hong Kong’s link to the Revolution. Located among the neighborhood of Central and Western district on Hong Kong Island, Pak Tsz Lane was a blind alley surrounded by old tenement building. As one of the nodes on the Dr Sun Yat-sen Historical Trail mapped to introduce his activities in the territory and hence highlight his close tie with Hong Kong, Pak Tsz Lane was home to Furen Liberary Society, which its founder had also joined Dr Sun’s Revive China Society (XinZhongHui). Its strategic position had made Pak Tsz Lane a post where frequent revolution meetings took place, and hence known as a cradle of the Revolution.
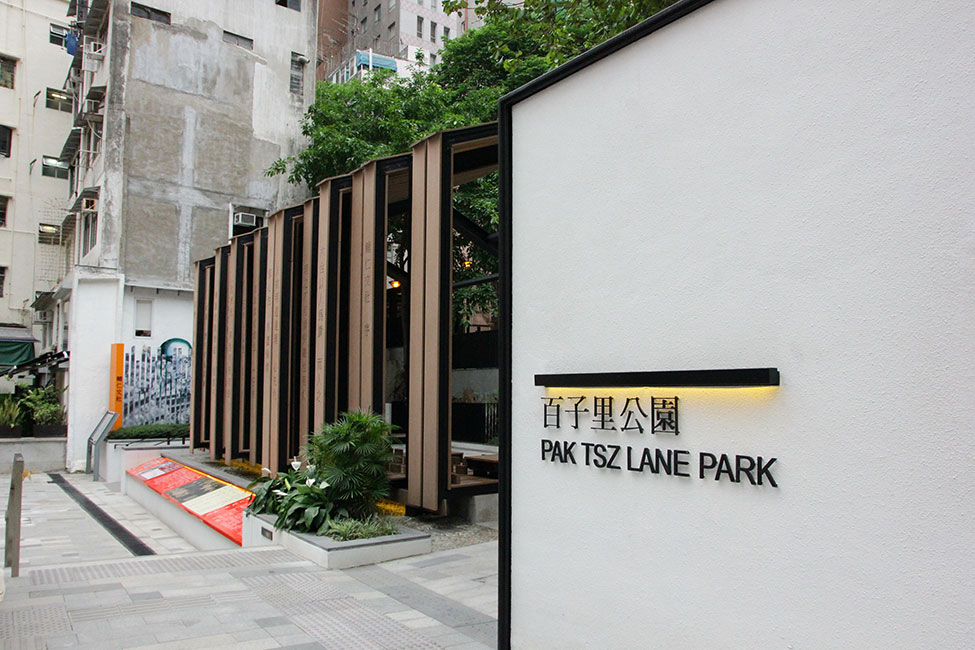
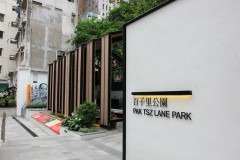
Pak Tsz Lane entrance in the enclosed space
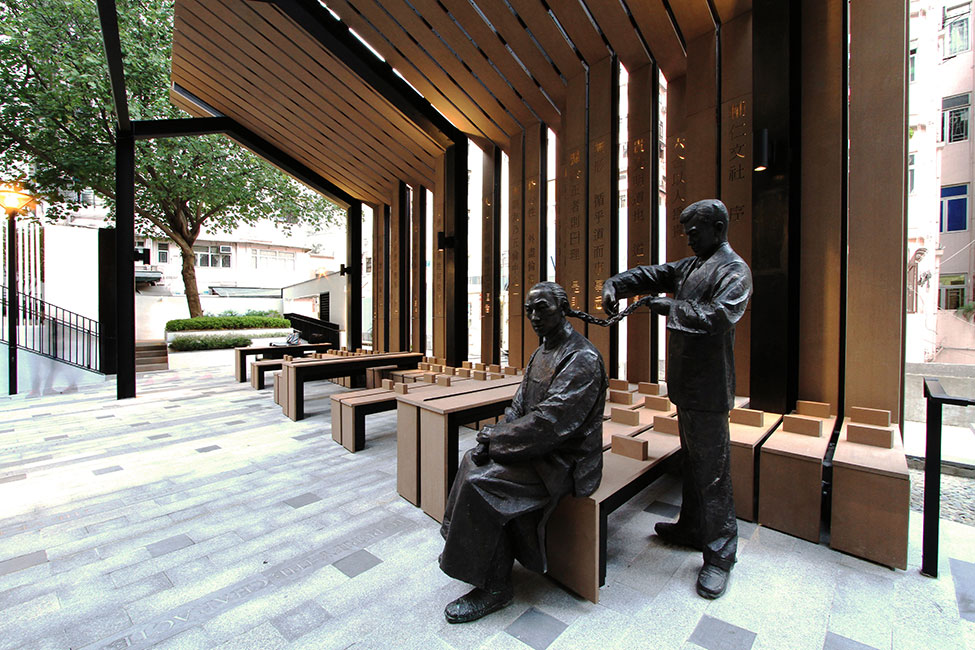
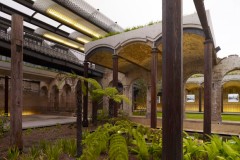
Feature pavilion with sculpture revealing the revolution
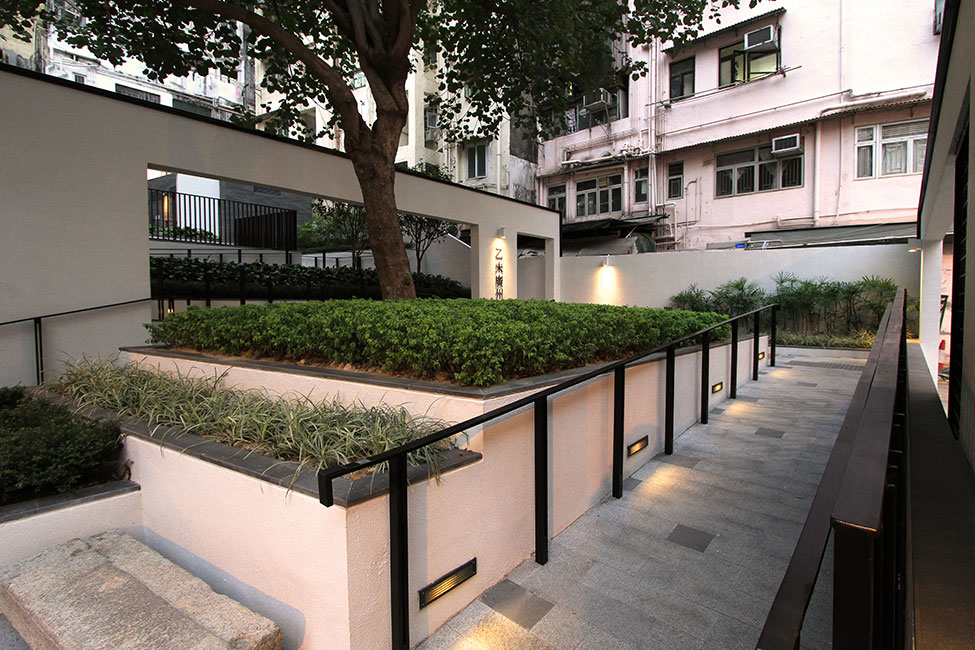
Exhibition room one adjacent to the main entrance
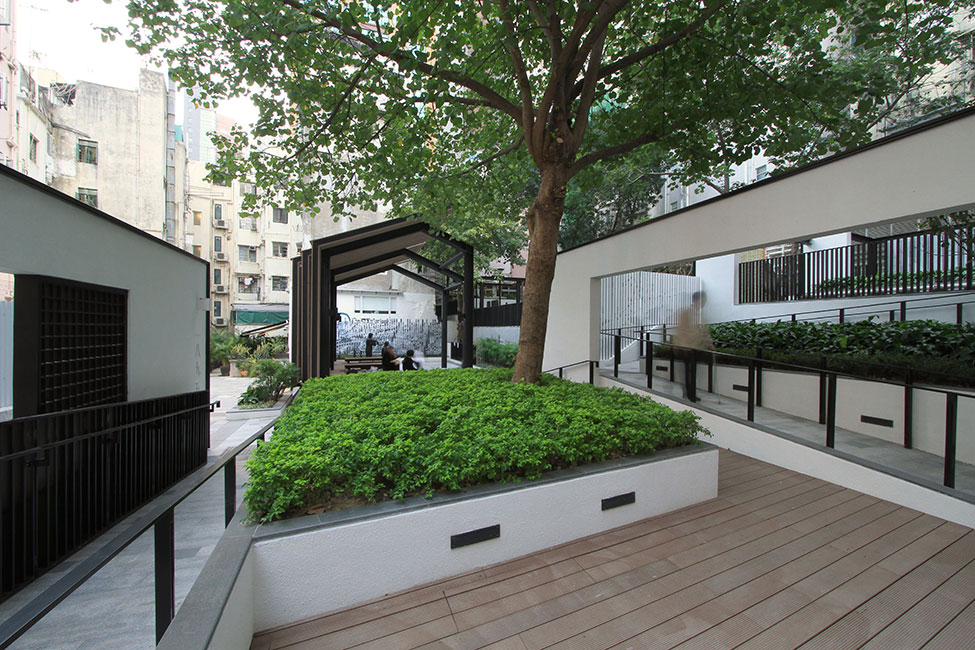
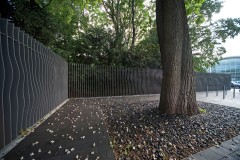
Existing tree at the first point of the journey experience
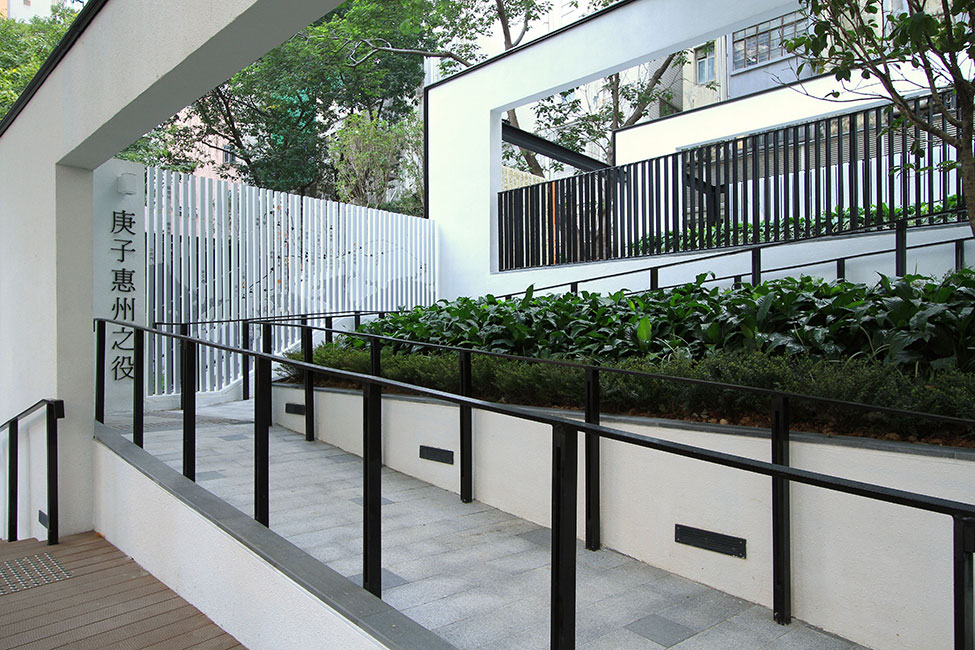
Exhibition room two about the stages of revolution
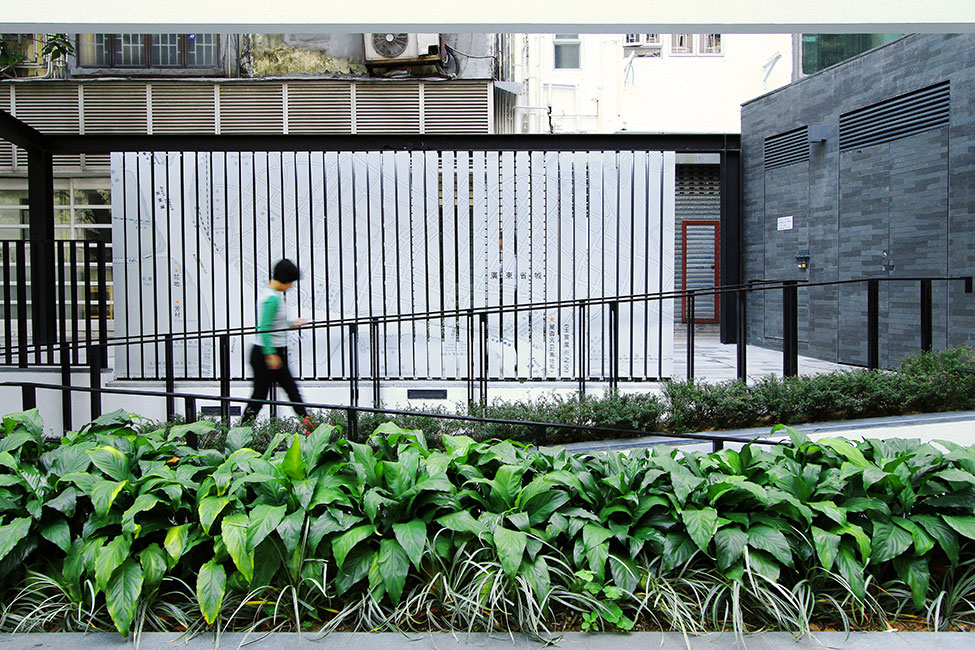
Exhibition room three with the exhibition panel demonstrating the route of revolution
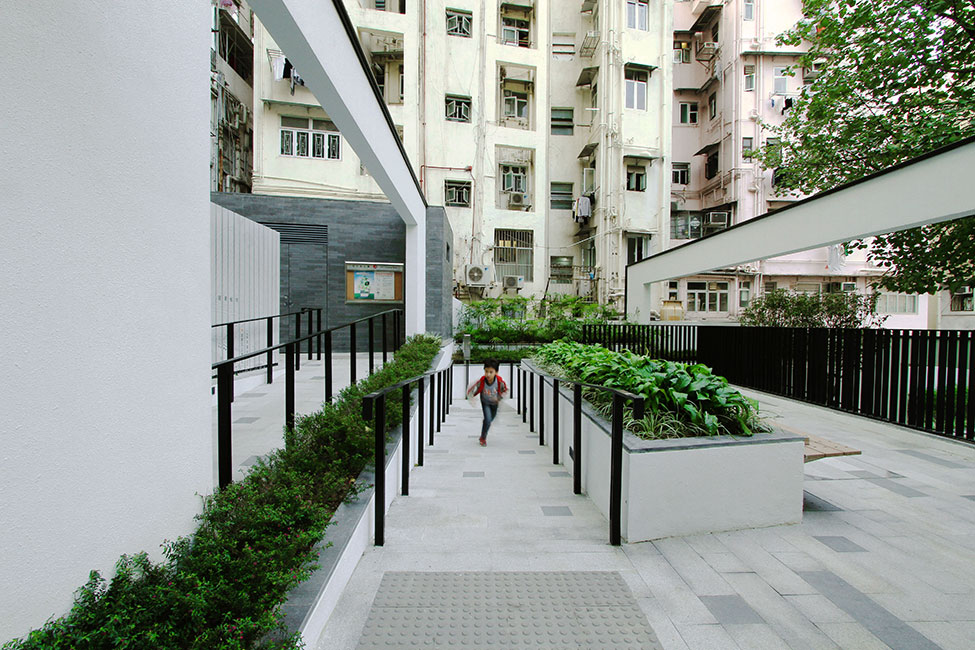
The historical corridor as exhibition spaces and served as a disable access within the terraced condition
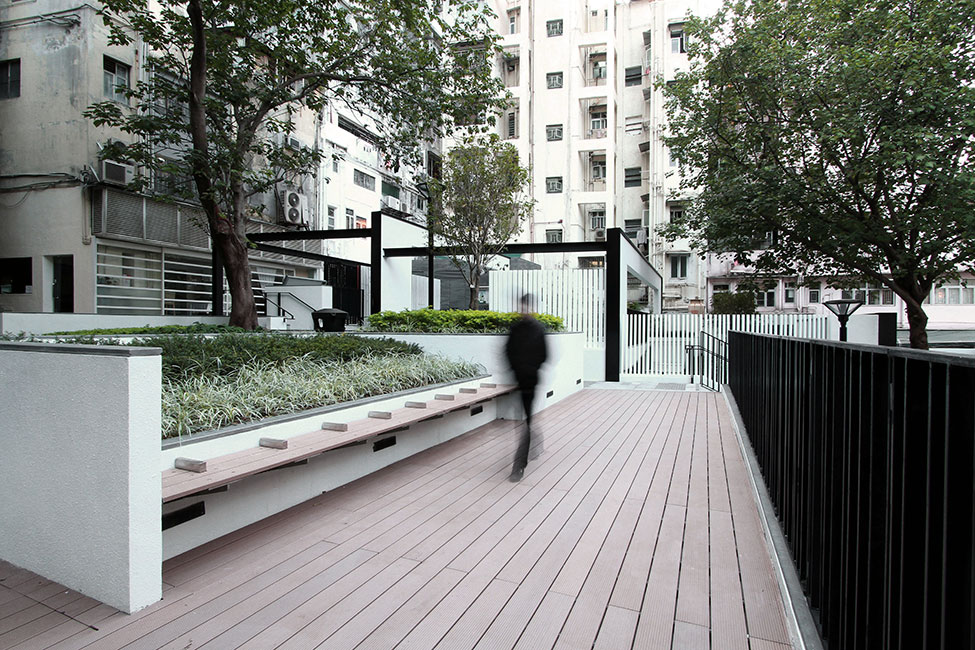
Sitting area as space for enjoyment
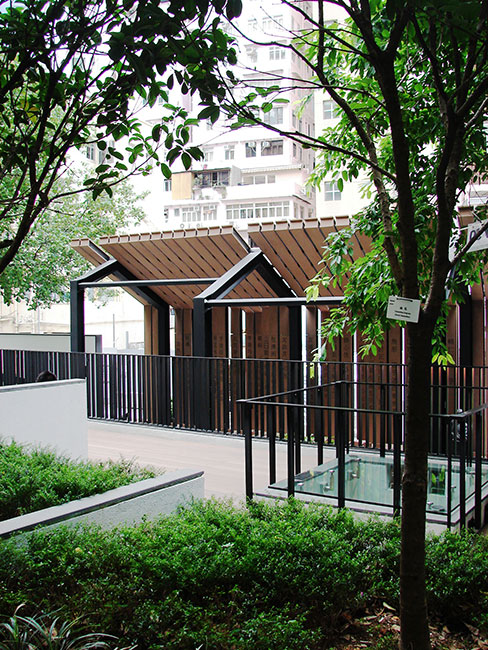
Visual connection of upper level and lower level (the feature pavilion area)
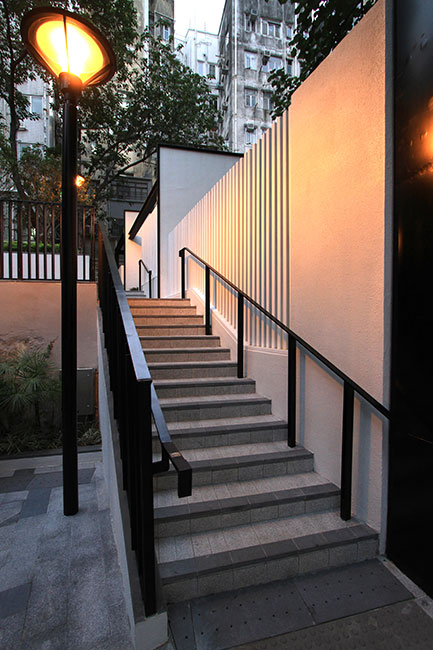
Direct linkage between the upper and lower level
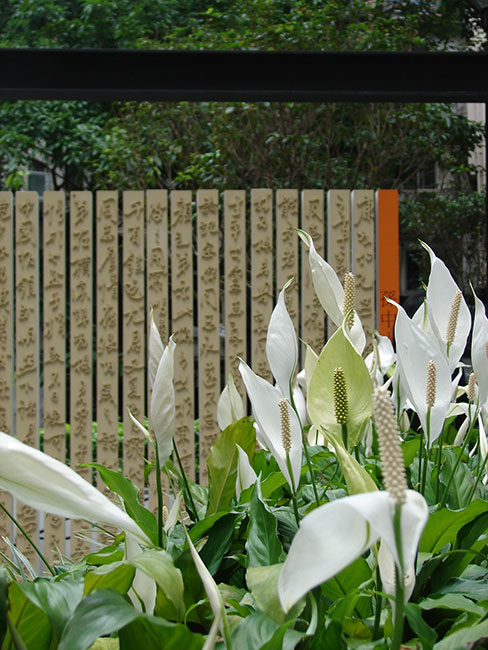
The combination of planting and exhibit item
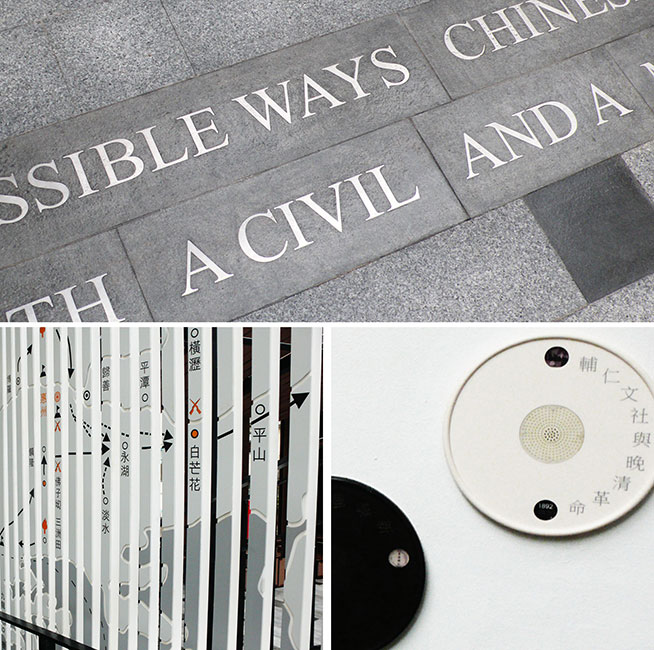
Exhibition features and interactive facilities tracing the profession of revolution
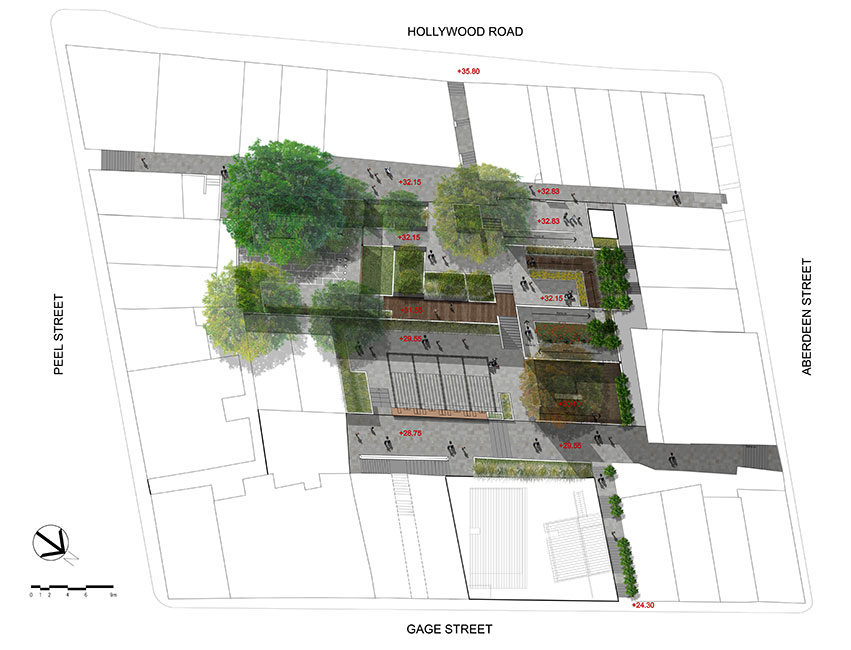
Landscape master plan inspired by the historical footprint of the site
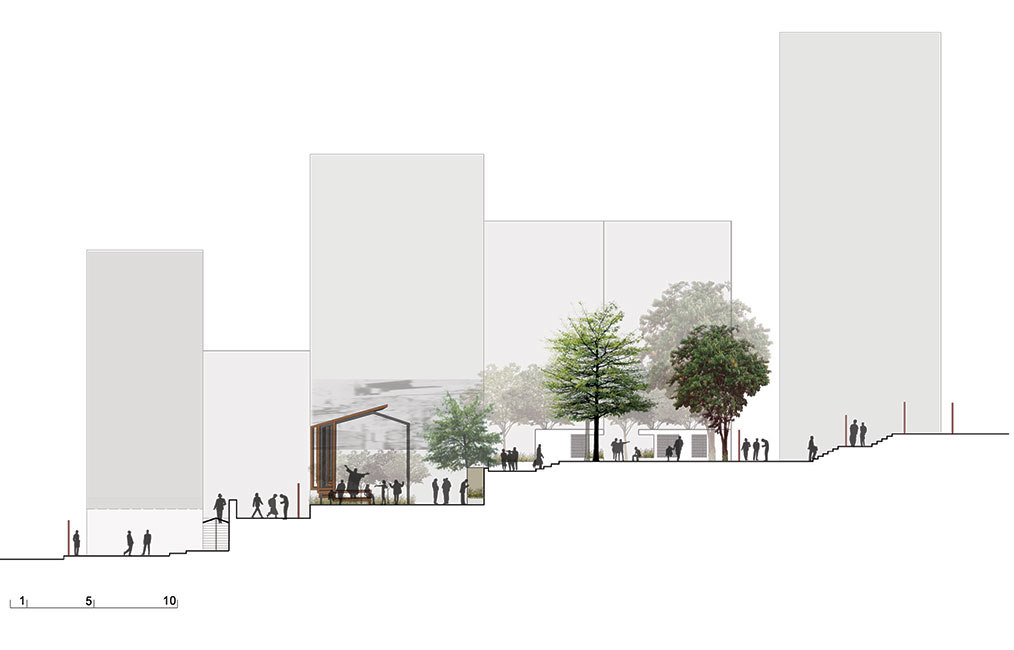
The relationship between the landscape design and the site condition
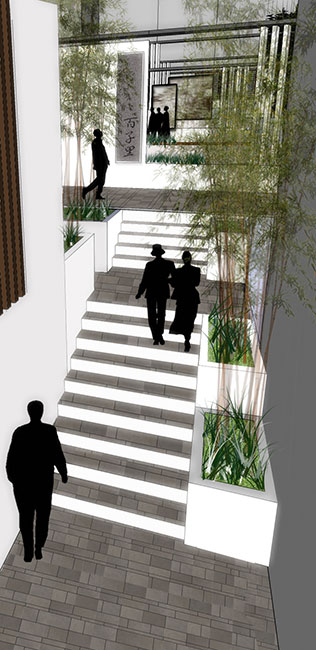
Perspective at early stage, showing the design concept of the space
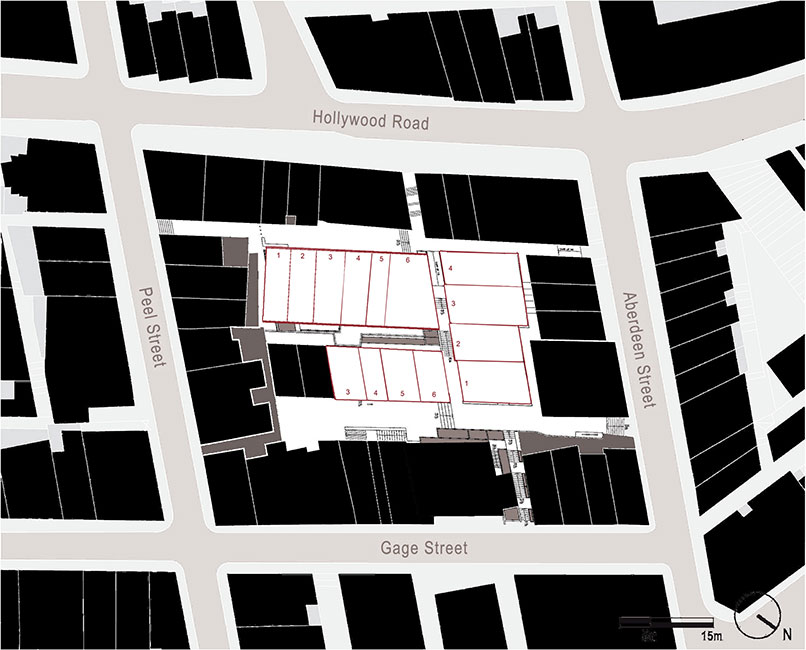
Unique laneway and enclosed site character of Pak Tsz Lane Park
Design Concept and Approaches
The historical and cultural background of the site formed the centre of the design concept and approaches, that Pak Tsz Lane was revitalized to become a park in Central district to retrace the old urban fabric and the veiled Furen Literary Society. The “Origin of Chinese Revolution” was therefore adopted as the design theme for the Park.
The concept calls for a variety of exhibition items and spaces to create a clear address for the tangible and intangible heritage and, simultaneously, to give the entire space a distinct identity, to provide a sequential route for visitors to experience the history and to enhance the characters of Pak Tsz Lane laneway. Laneway entrances, enclosed open space and the terraced walkways form a unique space for enjoyment, recreational and communal aspiration.
The Park comprises three main sections: a feature pavilion area, an exhibition corridor and a historically themed play area. Apart from to the green elements, sculptures and recreational facilities, the Park also incorporates exhibition features and interactive facilities tracing the progression of revolution. While the site is adjacent to the old gathering place of the Society, the division of exhibition rooms in the Pak Tsz Lane Park reflects the historical aspects of the site, imitates the revolutionary room, and recongregate the spirit of revolution. The ambience of Pak Tsz Lane in early years is also re-created, and the visitors are encouraged to walk through the old footprints and to learn about history.
Pak Tsz Lane Park binds together the individual buildings and sustainable developments in the district. The revitalization work promotes visual linkage at different levels, as well as accessibility for various local populates and tourists visitors. In addition, it raises the public awareness of the local history, connecting the past and creating the future.
Project name: The Revitalization of Pak Tsz Lane Park
Location: Central, Hong Kong, China
Landscape Architect: Gravity Green Limited
Architect: Ronald Lu & Partners (HK) Limited
Client: Urban Renewal Authority, Hong Kong
Design date: 2009
Completion date: 2012
Site area: approximately 1,600 square meters
Award: The Hong Kong Institute of Landscape Architects, Silver Award 2012
Published on September 24, 2013