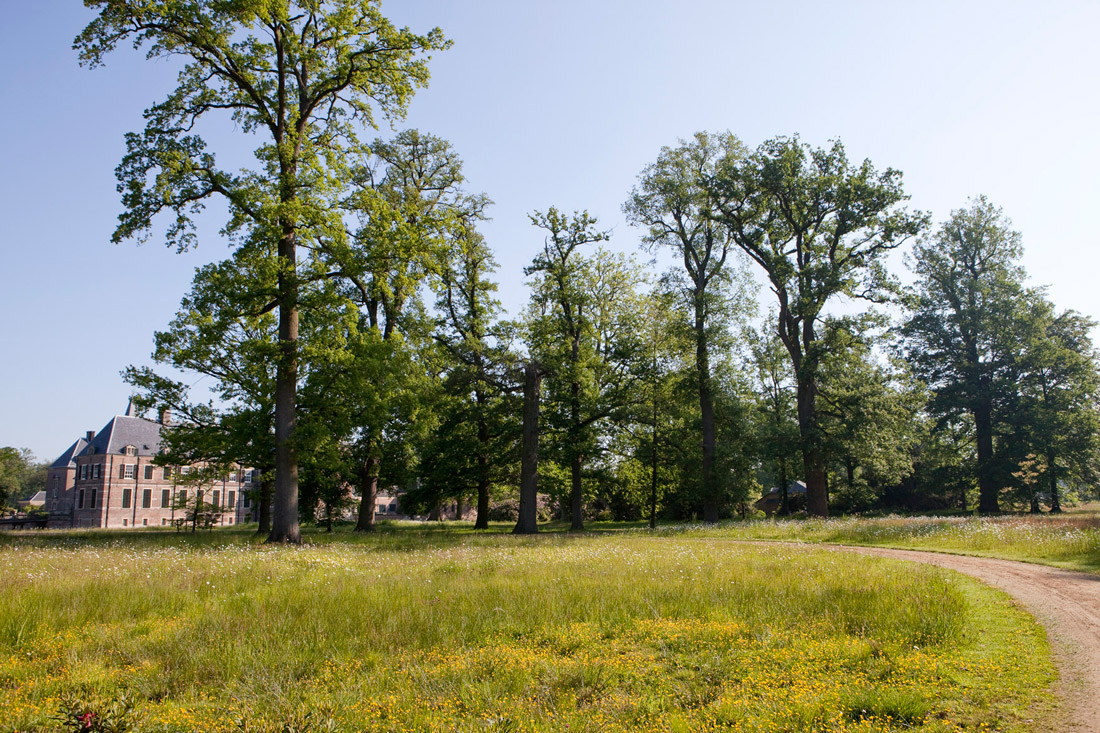
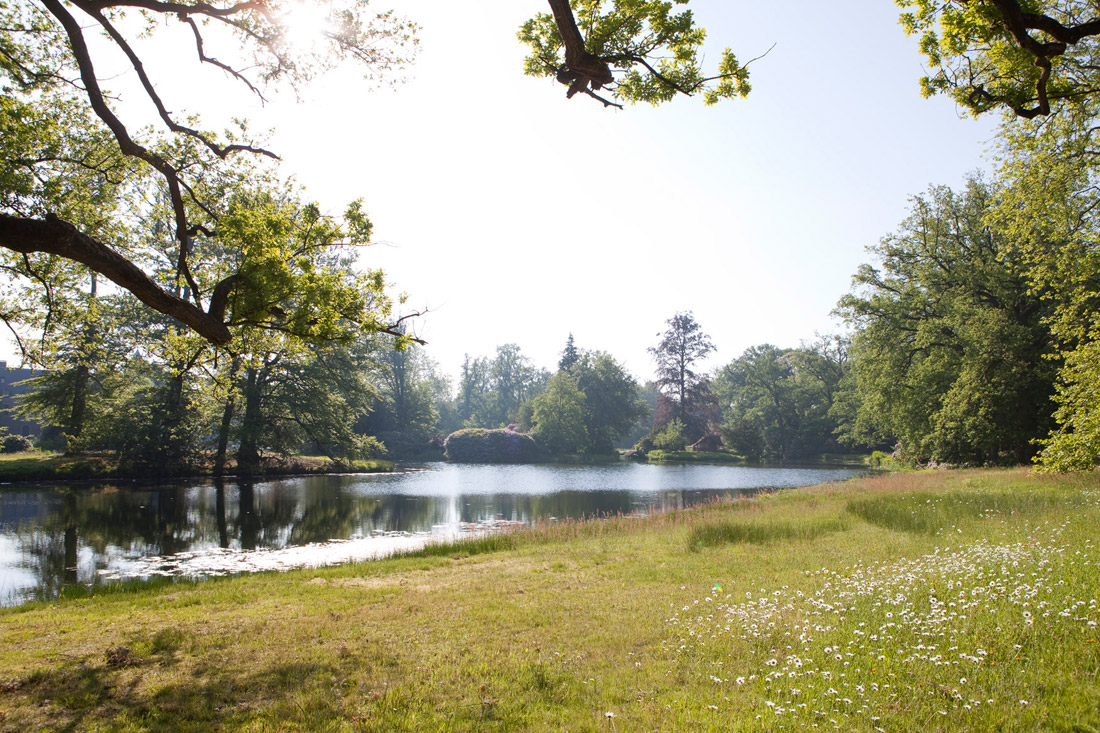
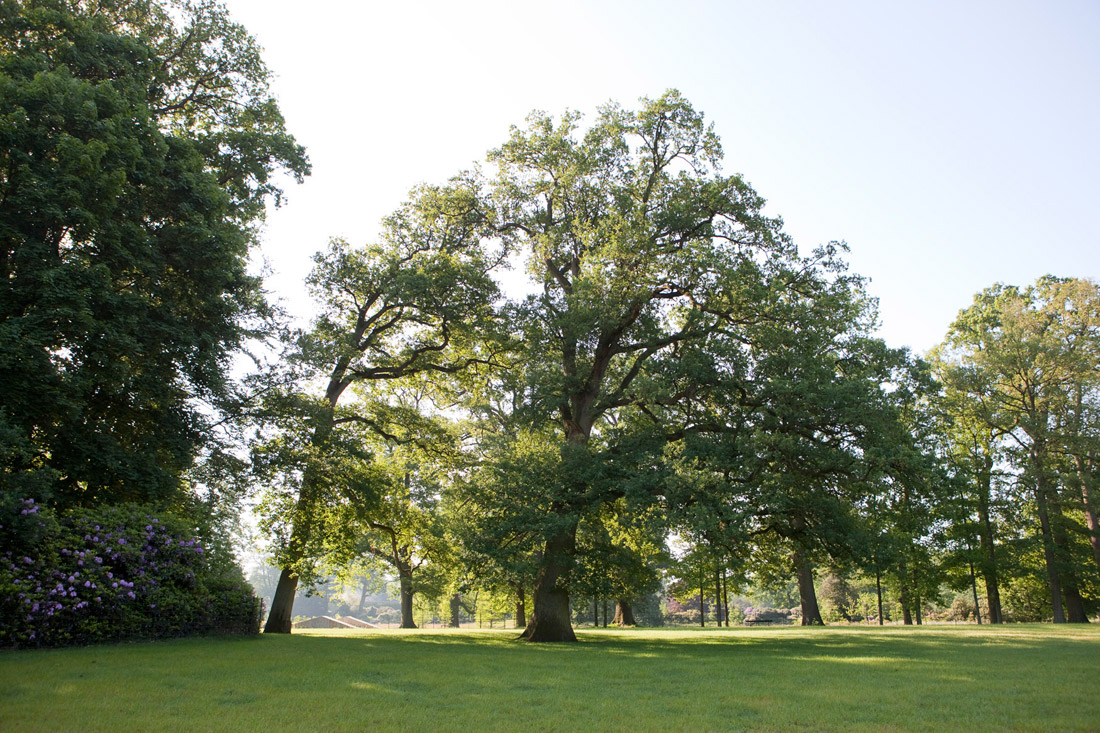
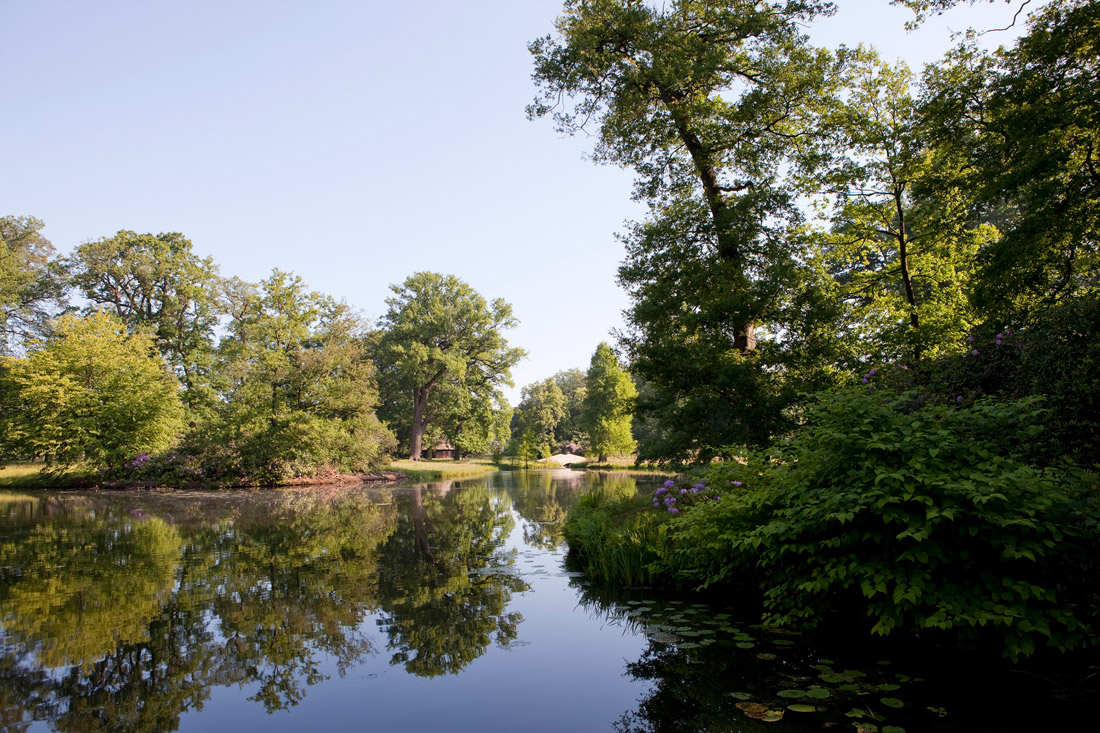
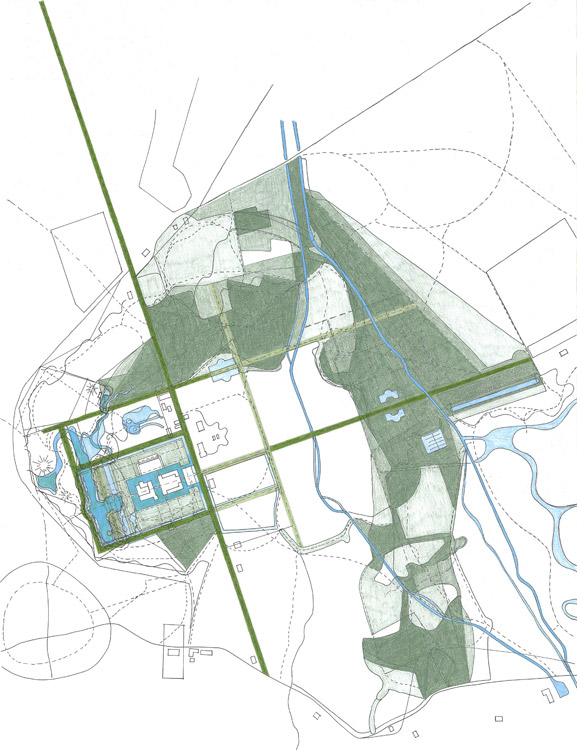
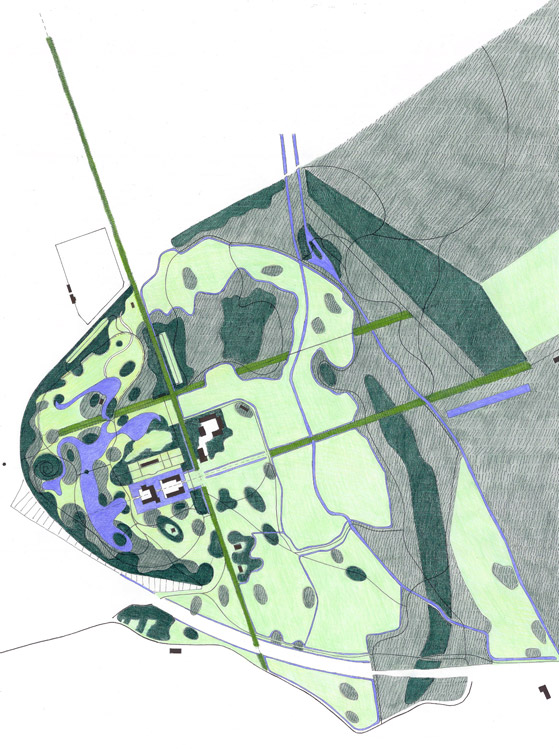
Michael van Gessel: Located in the East of the Netherlands and nearly seven centuries old, Twickel was the country’s largest private estate until 1953, when it was taken over by a foundation. Undergoing major changes nearly every century, the park’s 28-hectares had last been redesigned in the late nineteenth century by the German landscape architect Eduard Petzold.
© Michael van Gessel
© Michael van Gessel
© Michael van Gessel
© Michael van Gessel
© Michael van Gessel
© Michael van Gessel
© Michael van Gessel
© Michael van Gessel
© Michael van Gessel
© Michael van Gessel
© Michael van Gessel
© Michael van Gessel
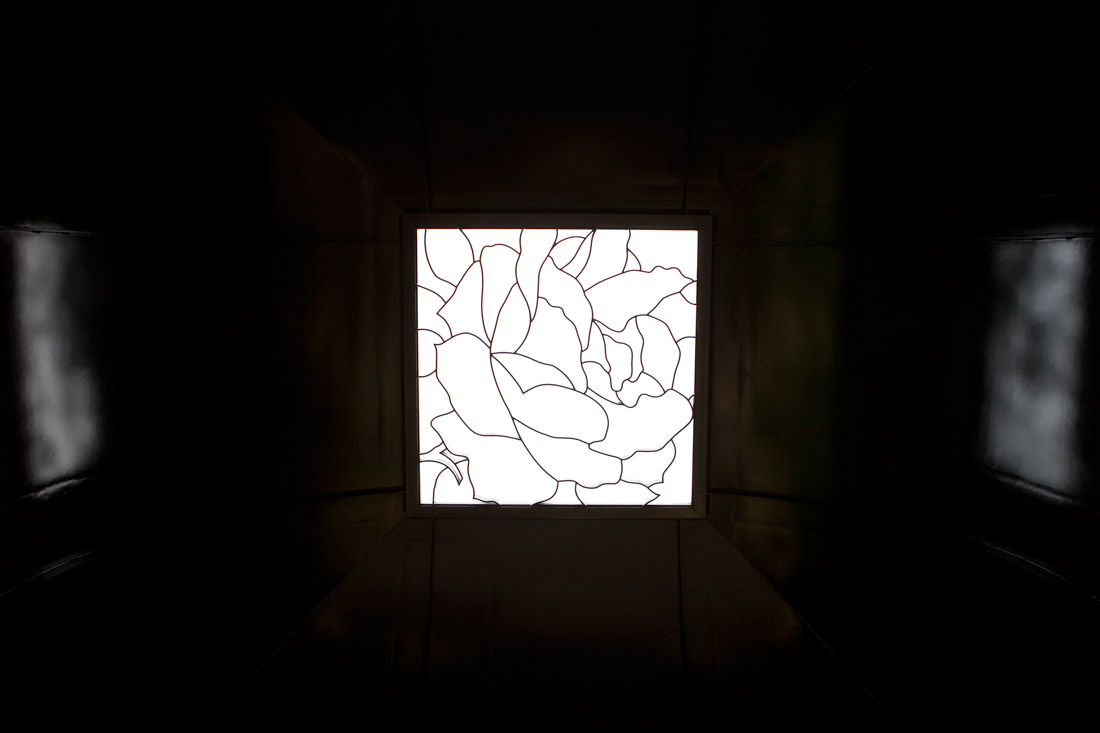
© Michael van Gessel
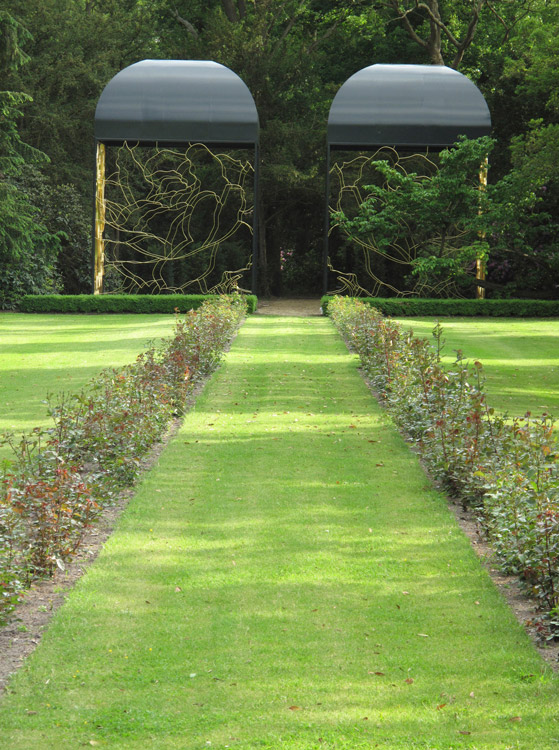
© Michael van Gessel
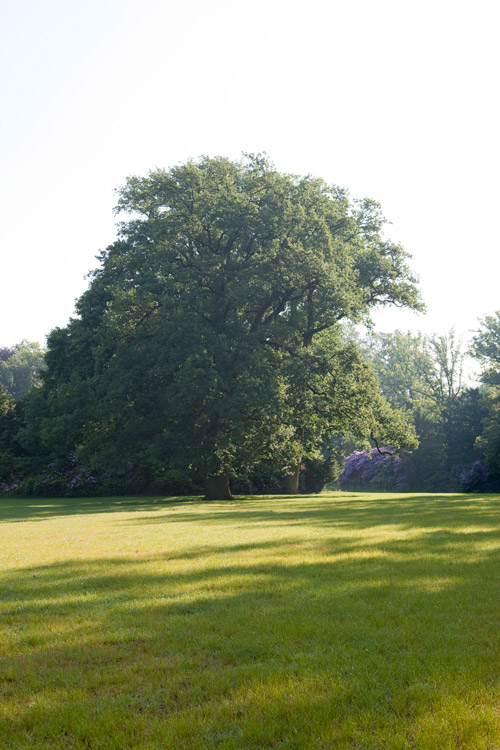
© Michael van Gessel
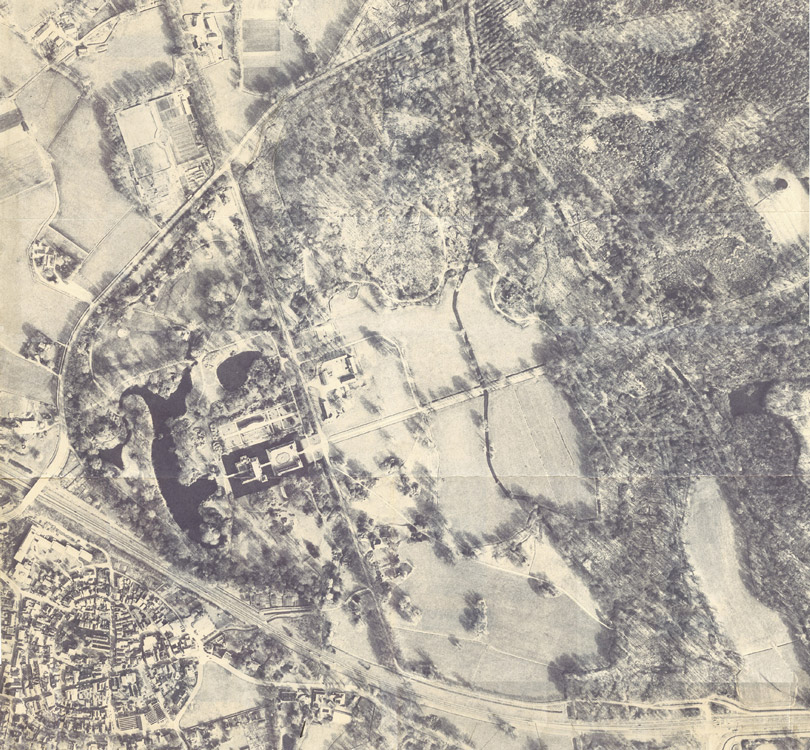
© Michael van Gessel
© Michael van Gessel
© Michael van Gessel

© Michael van Gessel

© Michael van Gessel
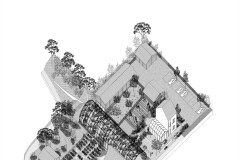
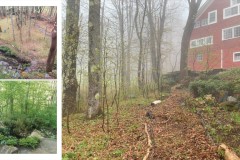
Subsequent growth, decay and development eventually resulted in a park that was very different from the original one. The foundation therefore called for a plan to preserve the park, not by restoring it to its original state, as parks change continually, but by renovating and transforming it. The plan involved several tasks: a major clean-up, especially of the shrubbery, aimed at articulating the park’s spatial structure; a redesigning of the paths; the restoration and extension of watercourses; adding a number of modern elements; and erecting a temple that had been designed by landscape architect J.D. Zocher in the early nineteenth century but was never built. The project shows how an old park can be renovated—while respecting its present state and long history—and accommodate current demands and uses at the same time.
https://www.youtube.com/watch?v=bbEXN_xaivw
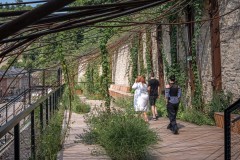
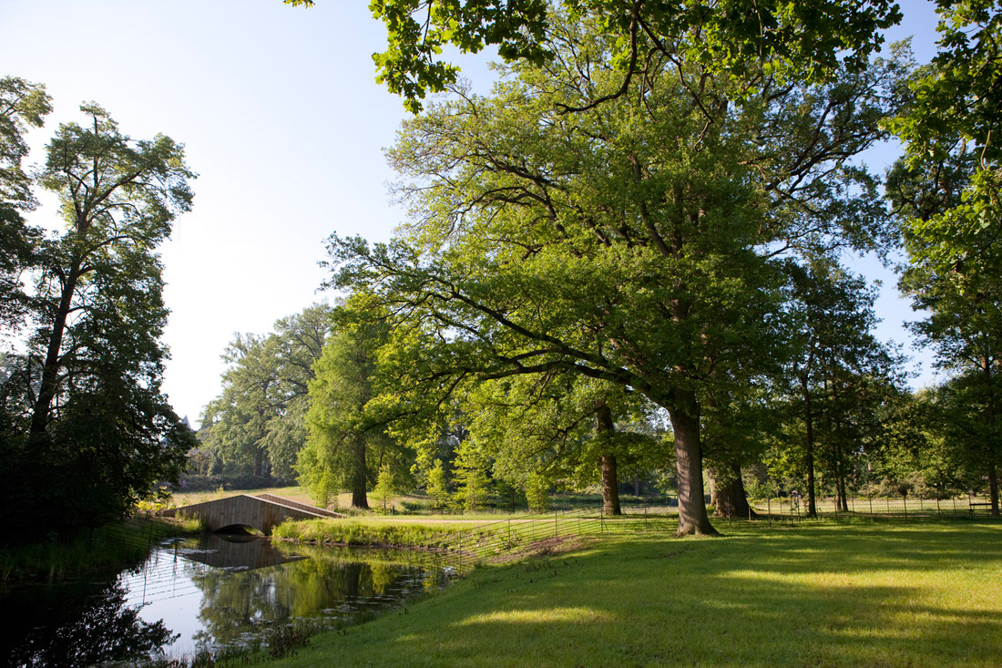
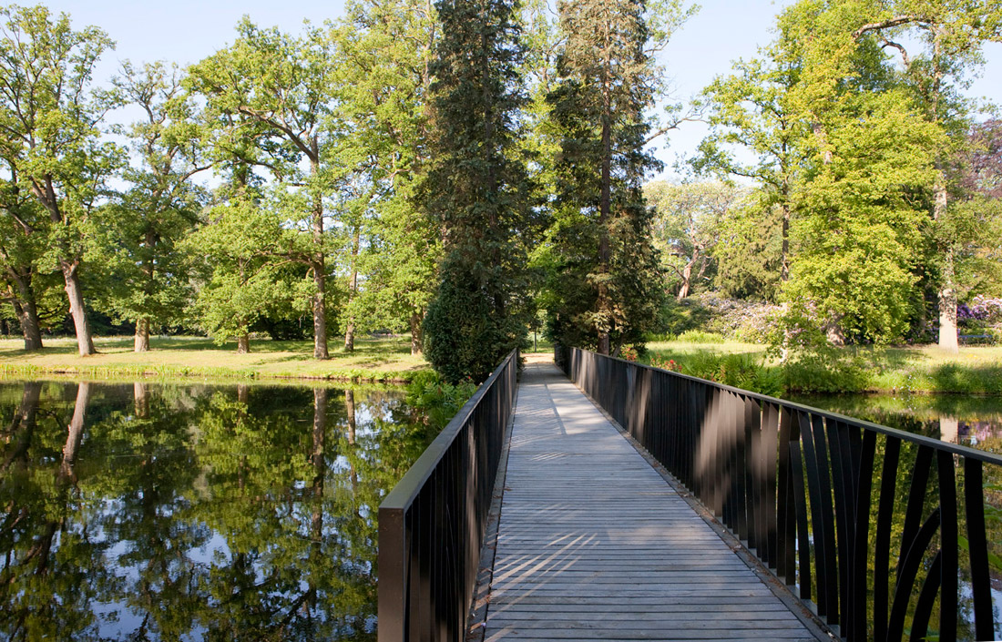
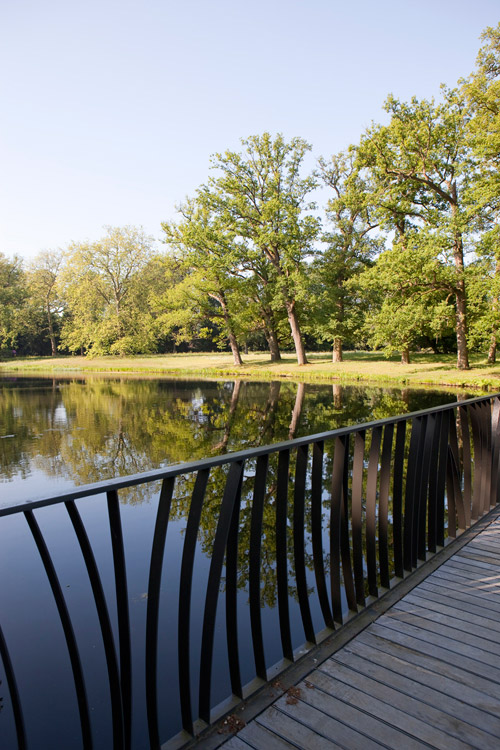
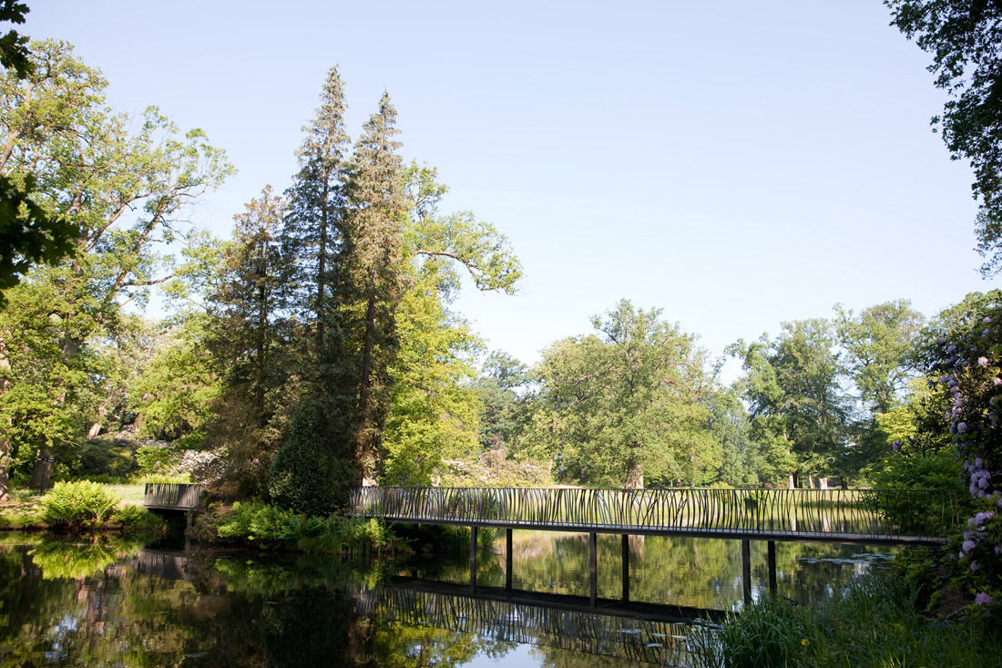
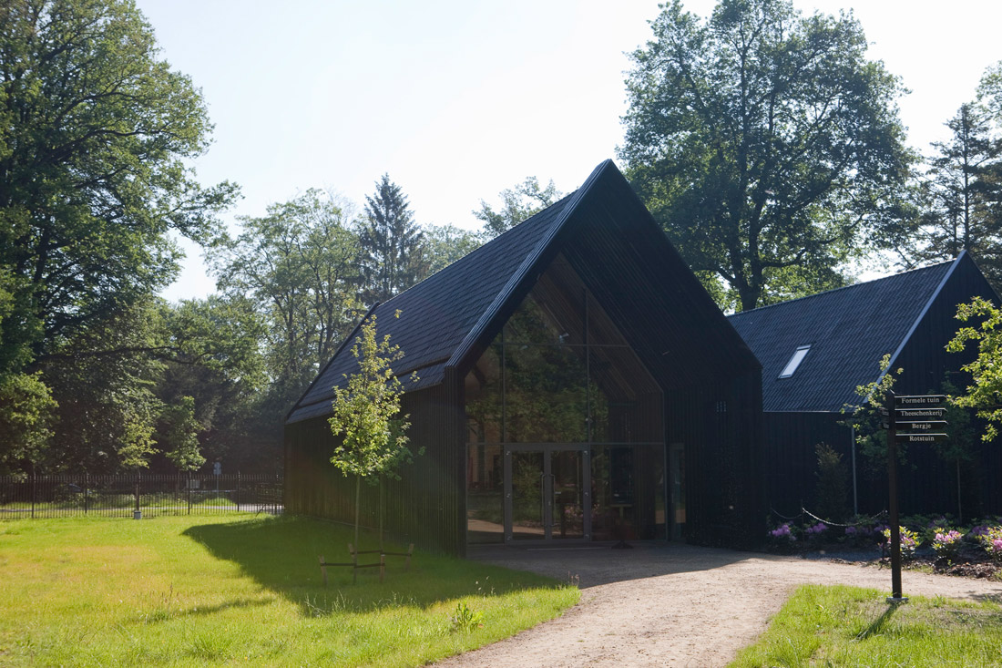
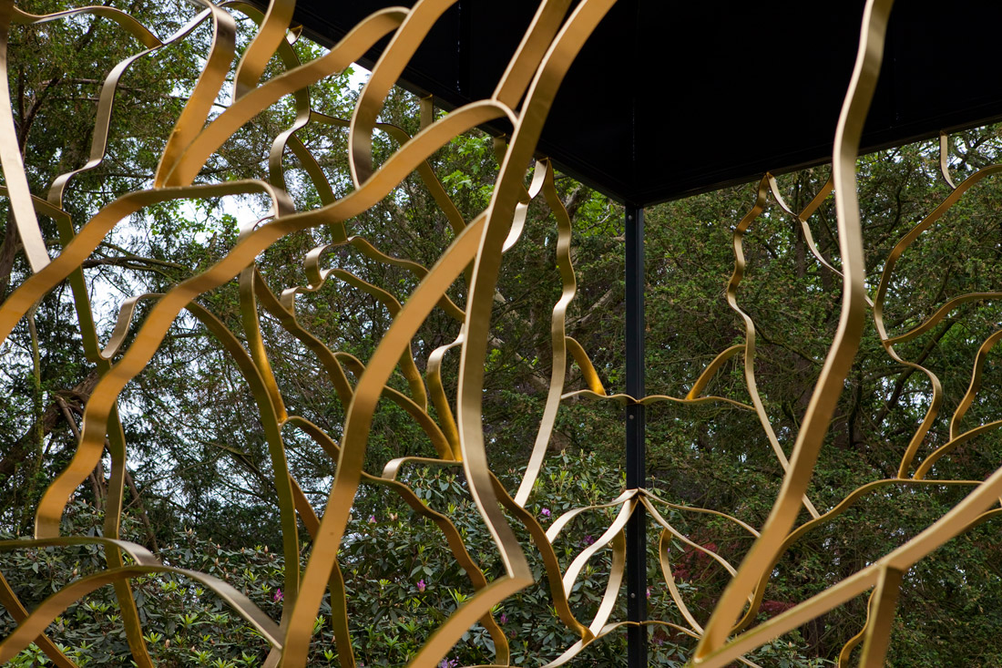
Renowned at home and abroad, Twickel estate offers a complete survey of different historical influences and garden styles, all integrated into a coherent harmony. Similarly, the four bridges, the temple, the gazebo and the entrance building with shop have been designed in a very modern style, which nonetheless fits the historical park. The bridges at Twickel were not as attractive and conspicuous as a landscape park requires. Like follies, they ought to serve as ornamental jewels and invitations to explore nature. Originally, Fisherman’s Island had two simple bridges. These were replaced by a single bridge, which skirts the island and spans the entire lake, providing a beautiful contrast with the lake’s undulating shore. The bridge’s wrought-iron banisters echoing the swaying reeds accentuate its length and slenderness.
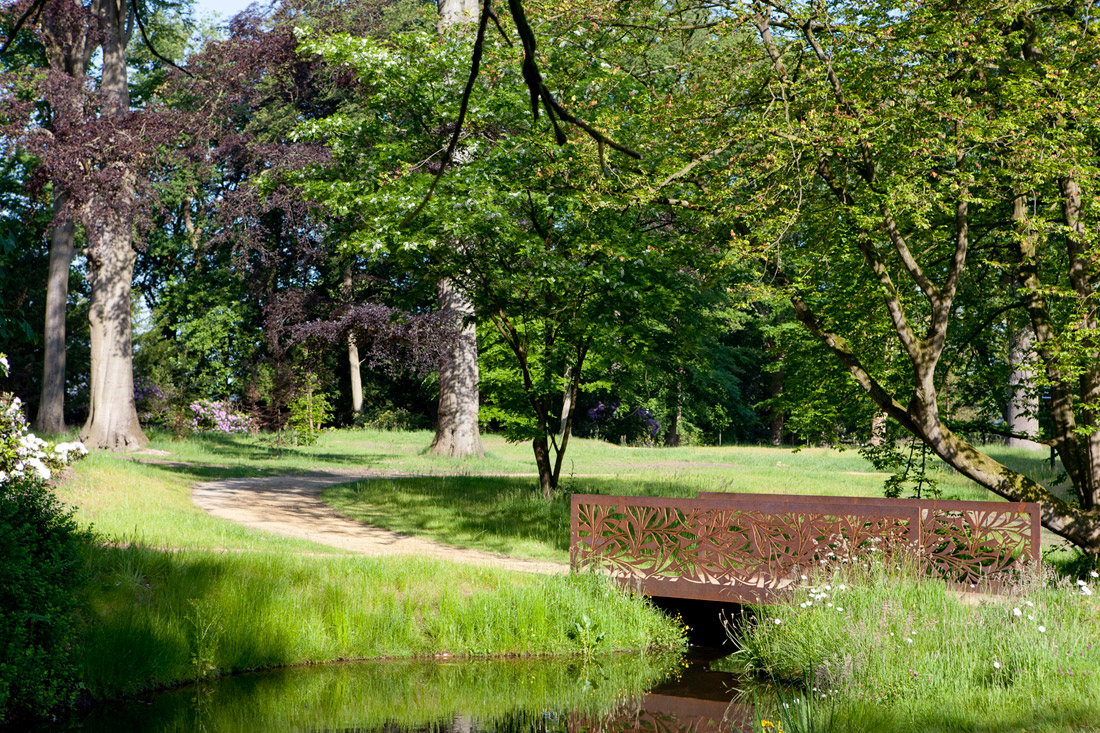
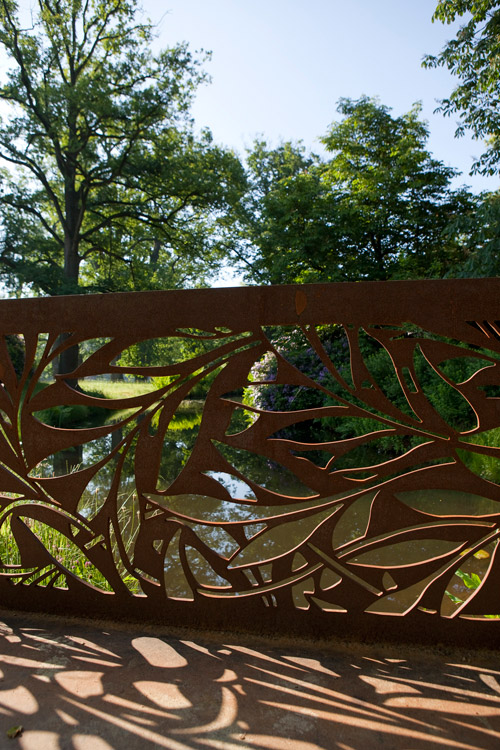
Another bridge, made of corten steel, has a rusty feel and its banisters have been perforated with a leaf pattern. Visitors walking across the bridge can enjoy the sound of the nearby cascade, whose height has been accentuated to enhance the dramatic effect. The stone bridge, which replaces a recent dam, has a Palladian character, but its stone detailing reveals its modern design.
Landscape Architecture: Michael van Gessel
Hof van Twente, Delden, master plan, detailed plan and supervision of the restoration of Twickel Castle Park, 1999 – ongoing as of 2011
Client Twickel Foundation
Video by Dutch profiles
Published on April 8, 2011