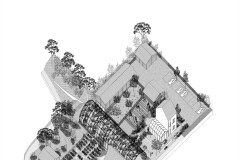
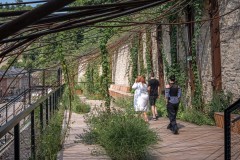
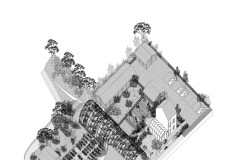
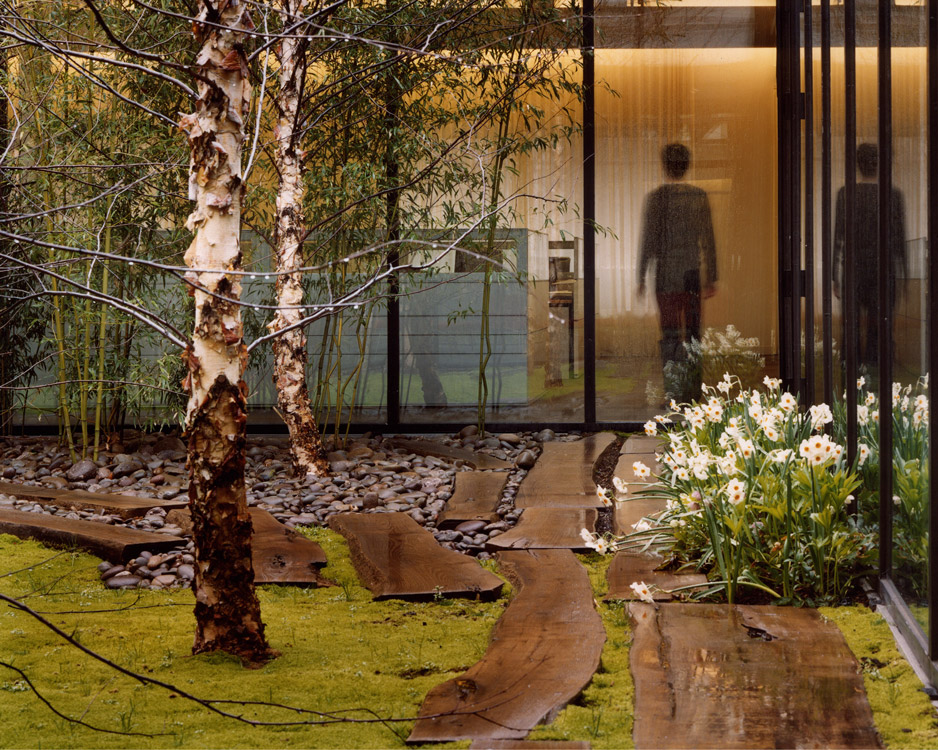
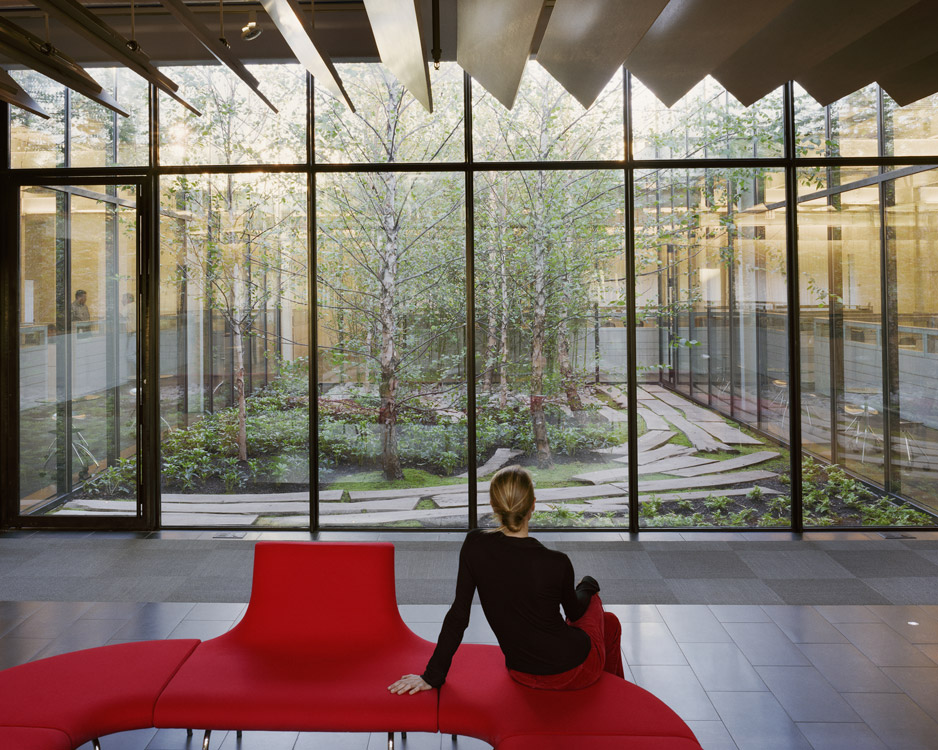
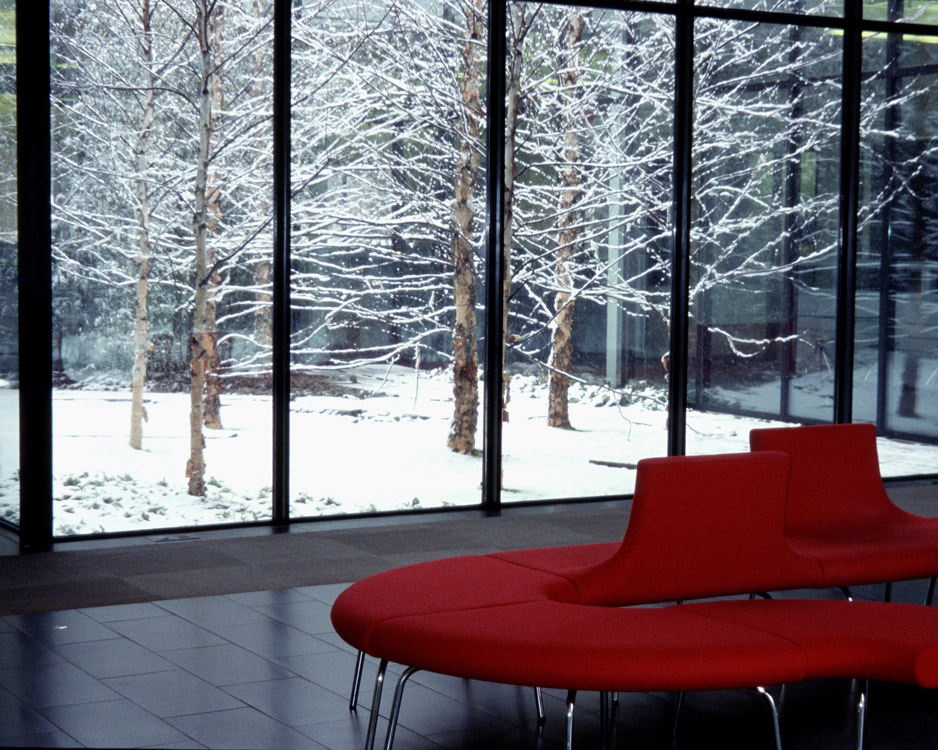
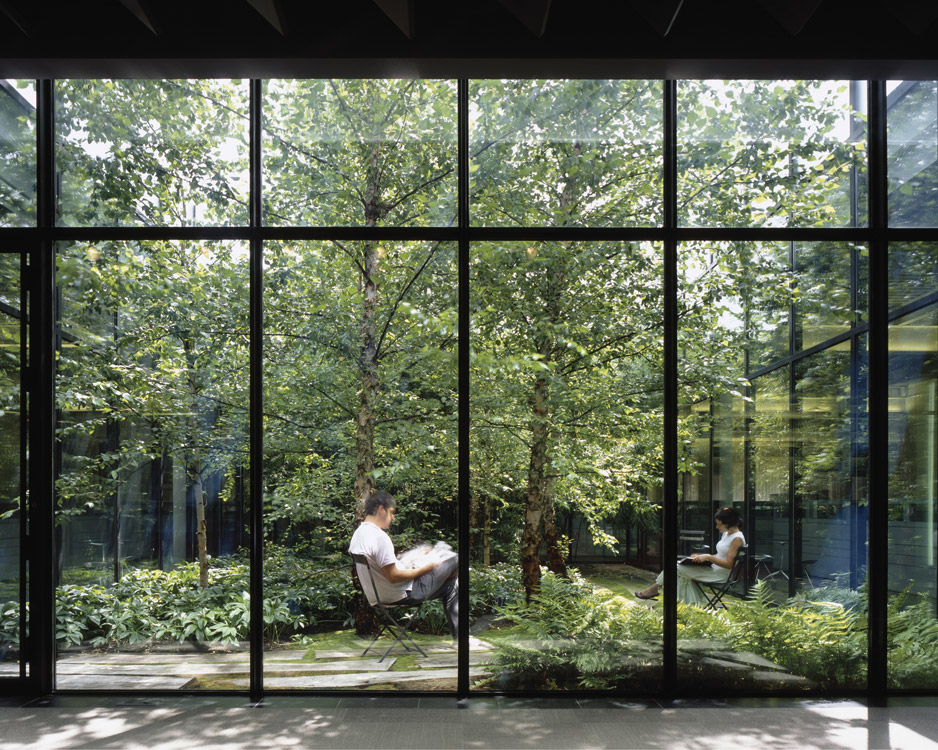
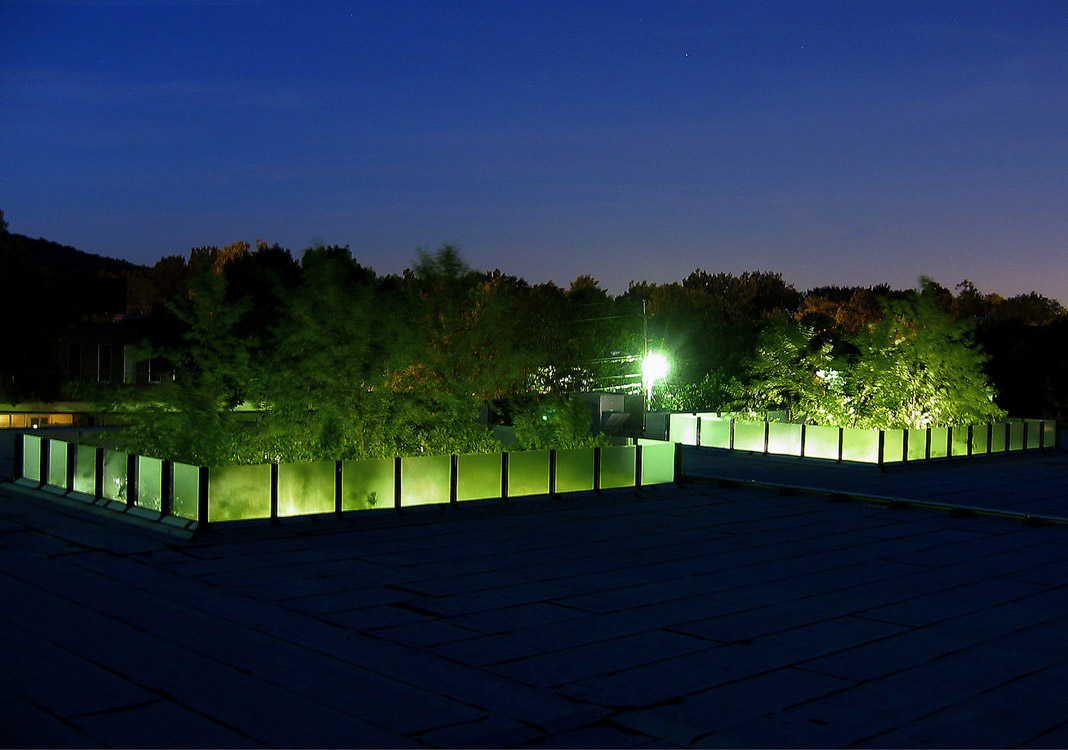
Michael Van Valkenburgh Associates: Fashion designer Elie Tahari hired MVVA to add a soothing landscape to a windowless suburban “box” he was renovating to relocate 300 warehouse and accounting staff. Mr. Tahari’s work spaces in New York City are renowned for their sensuous materials and unusual uses of landscape; he sought to recreate that feel in an otherwise hostile suburban building. To do this, MVVA created two courtyards by cutting away the roof of the single-story office building to allow the sky and weather to penetrate the center of the structure. The design brings sunshine and snowstorms into the daily life of the workplace using a mere 2,000 square feet of green cut into 225,000 square feet of windowless suburban architecture.
© MVVA
© MVVA
© MVVA
© MVVA
© MVVA
© MVVA
© MVVA
© MVVA
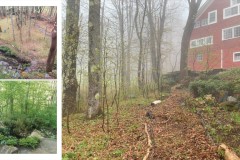
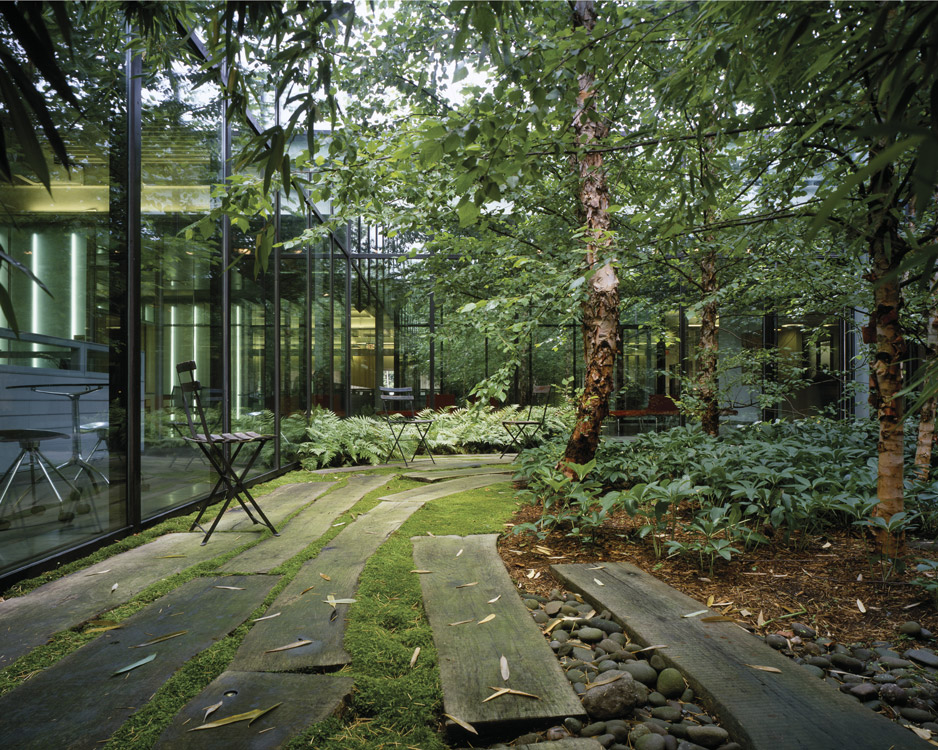
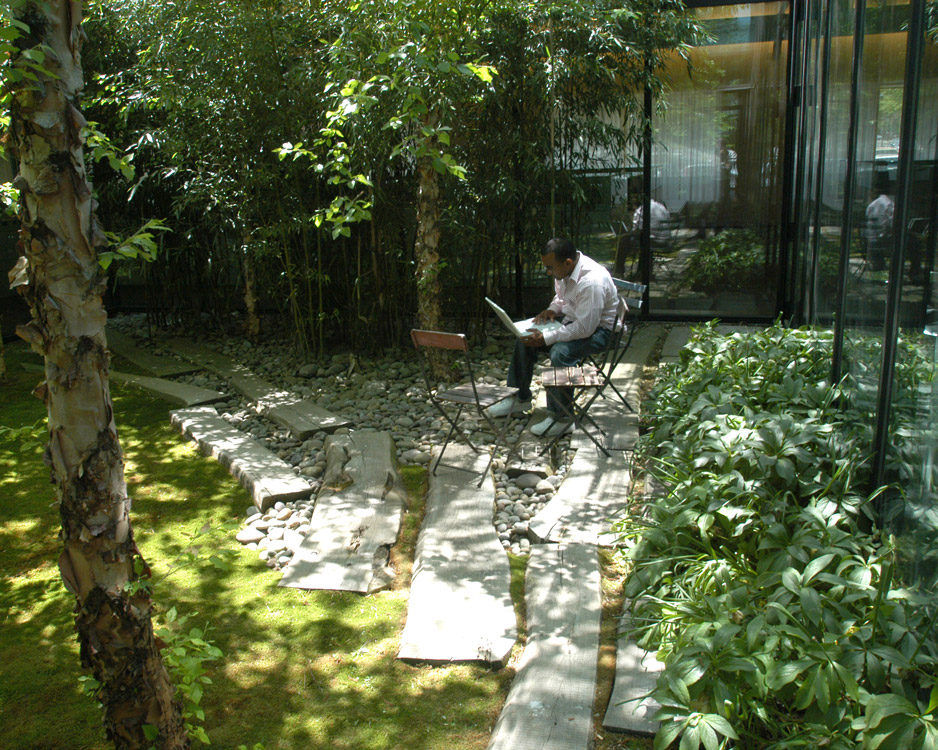
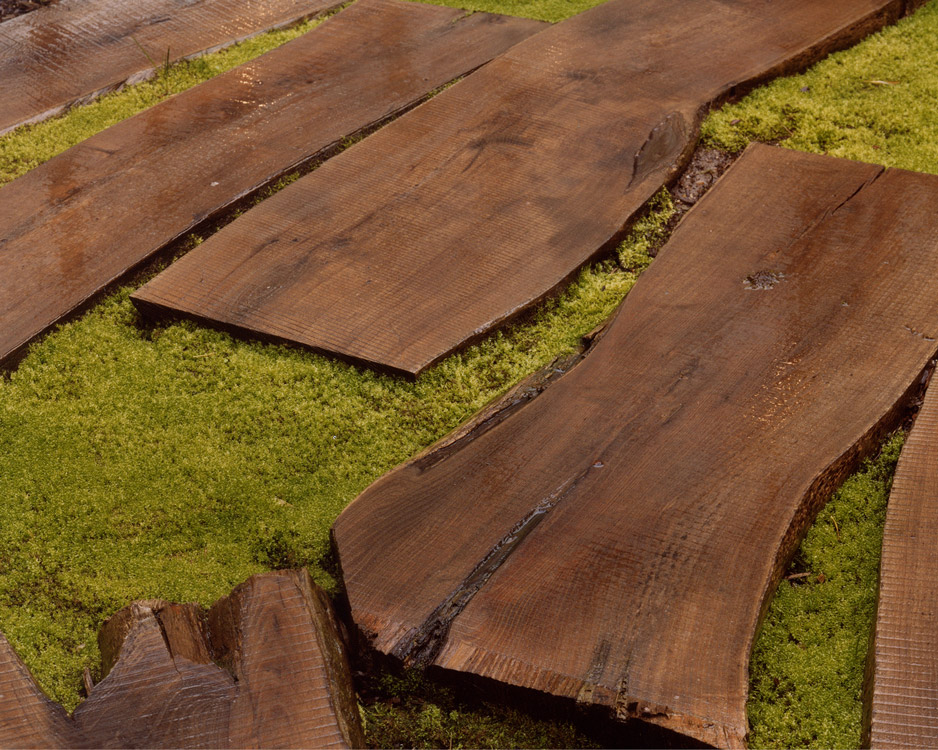
The tactile and sensual qualities of the materials and their placement reinforce microclimatic differences in the courtyards, creating a terrace in the western courtyard where it is sunny in winter and a second terrace on the opposite side of the other courtyard where it is shaded in summer. In each courtyard, a “river” of locally-harvested logs, cut flat to work as walking surfaces, widens out to create sitting terraces and adds an innovative abstraction of a forest floor to the design. MVVA worked with the interior design team to position the two courtyards so that one can always glimpse the delicate composition of river birch, hellebore, moss, river cobbles, and black locust planks that make up the courtyard design.
Landscape Architecture: Michael Van Valkenburgh Associates Inc
Architecture: Voorsanger Architects
Location: Millburn, NJ, USA
Project: 2002–2003
Photos & text by MVVA
Project won the ASLA general design award of honor 2006
Published on February 3, 2011