Editor's note
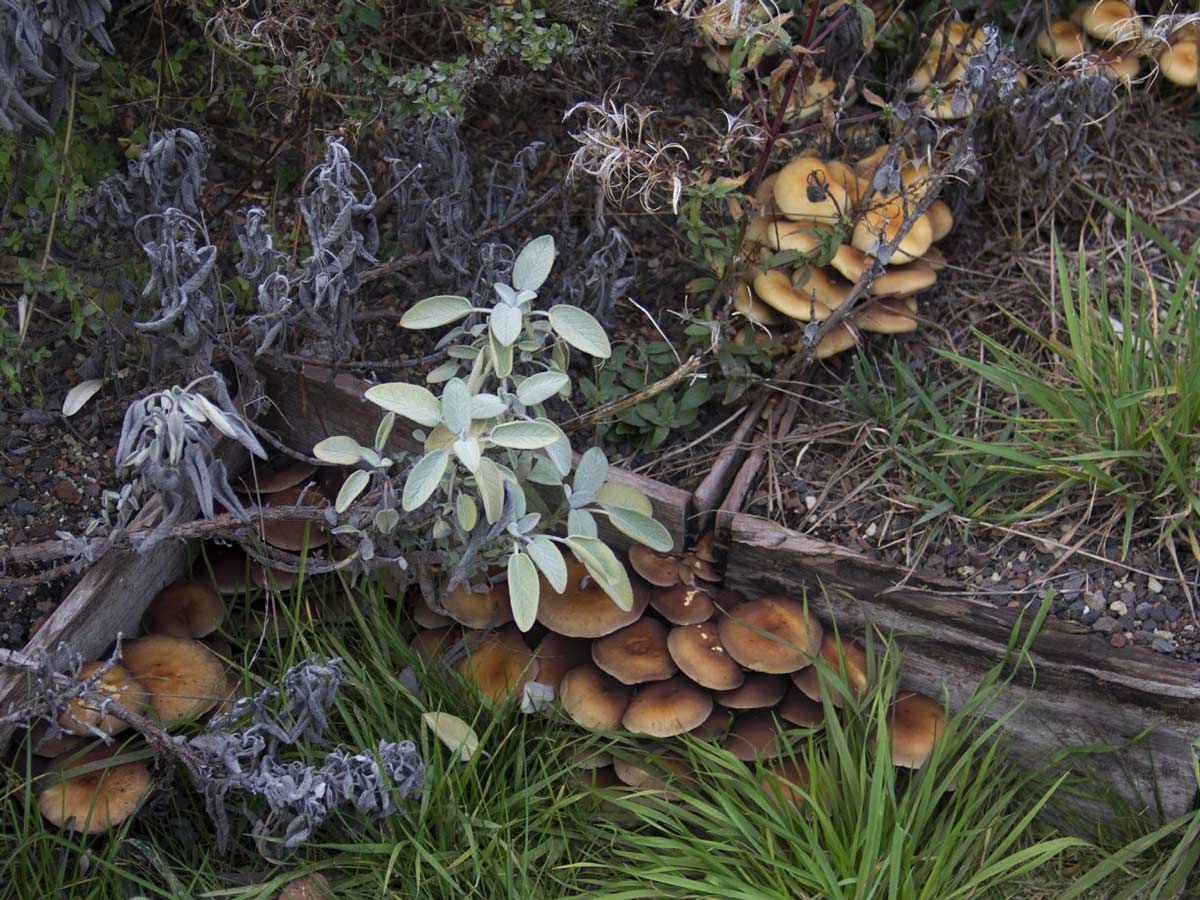
There is something incomparably more honest about how this roof garden came to be than majority of other green roof gardens with the usual green roof systems. By using wooden boxes that will eventually decompose, this design wonderfully embraces the infinite beauty of decay. In a way similar to Descombes River l’Aire, this roof garden by Studio Vulkan is a platform for further natural processes that occur effortlessly on their own. Looking forward to see further eruptions!
See other editor's picks
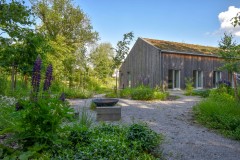
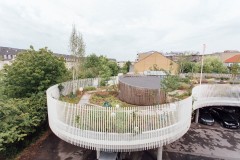
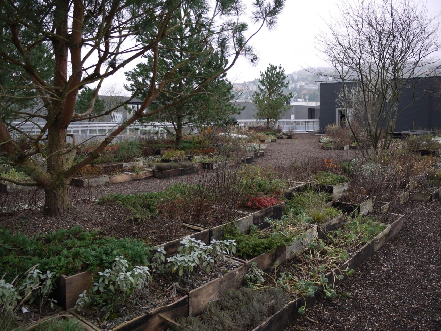
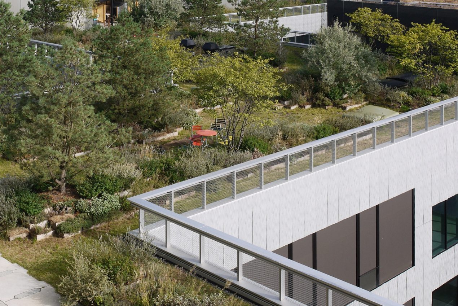
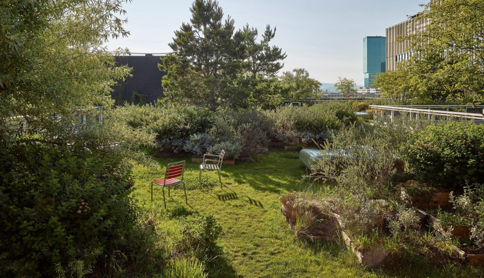
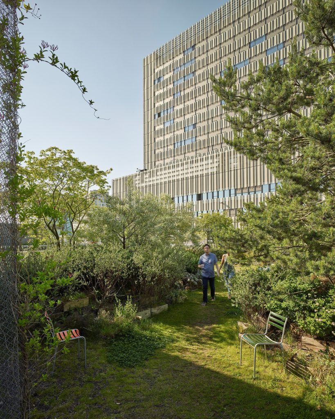
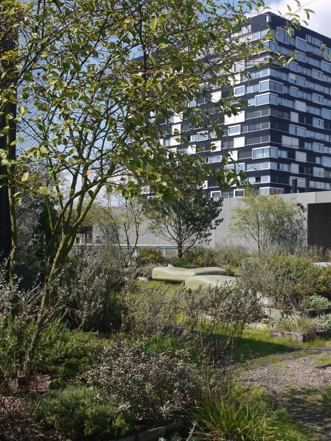
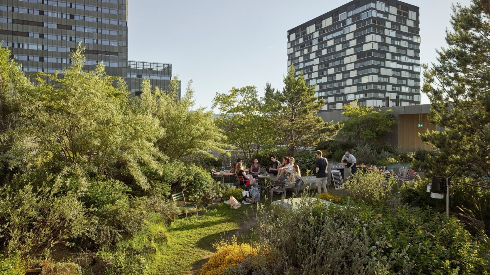
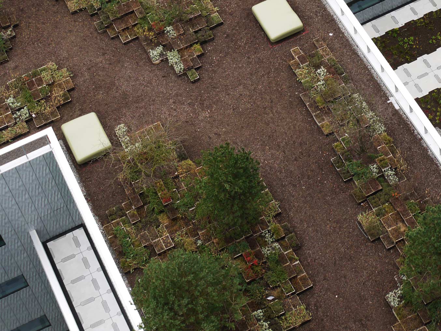
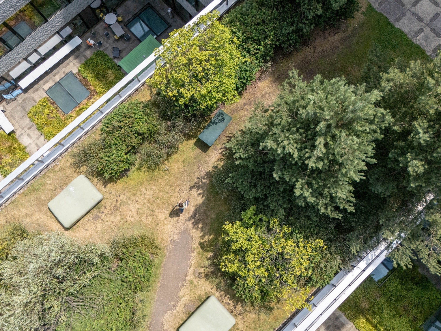
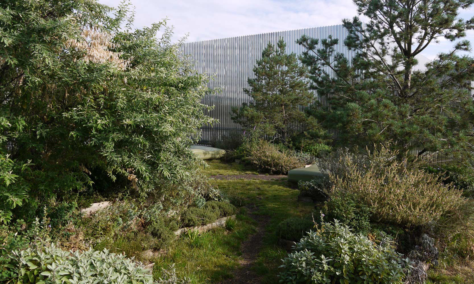
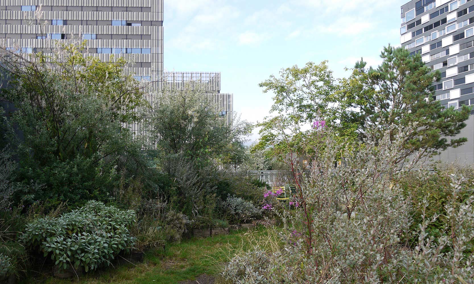
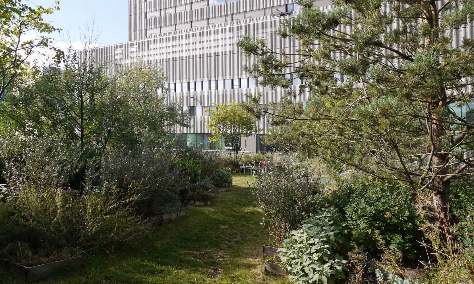
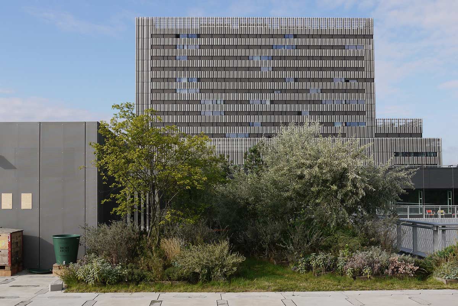
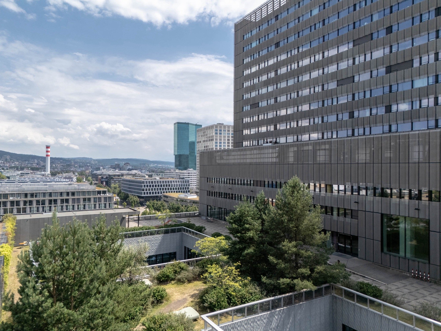
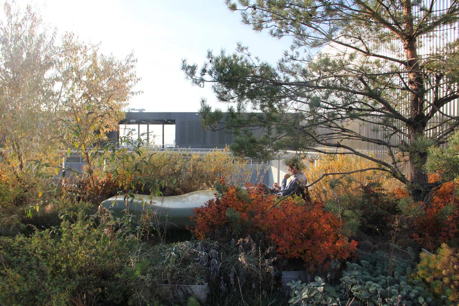
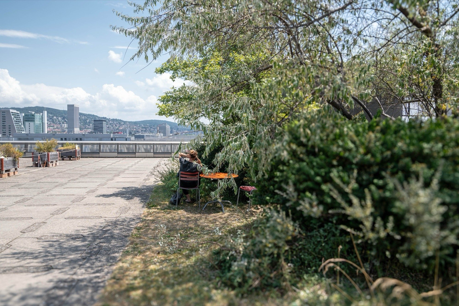
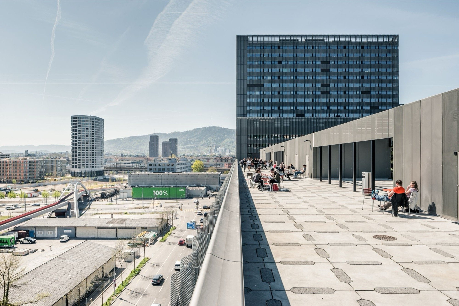
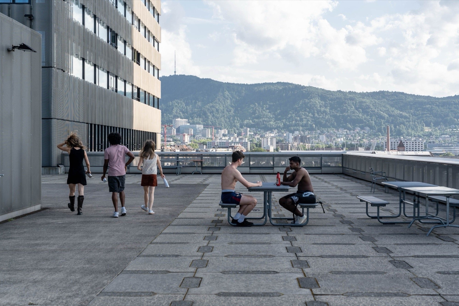
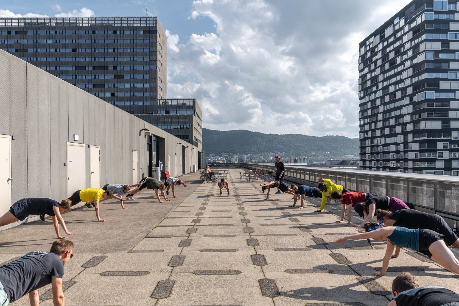
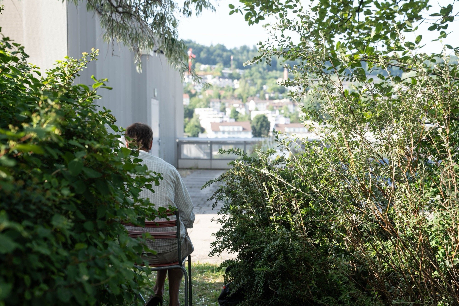
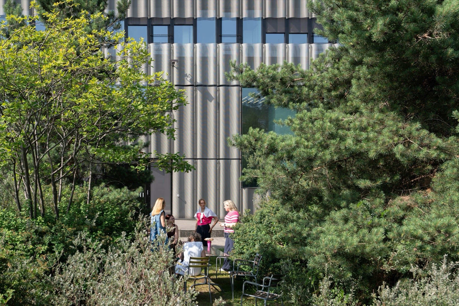
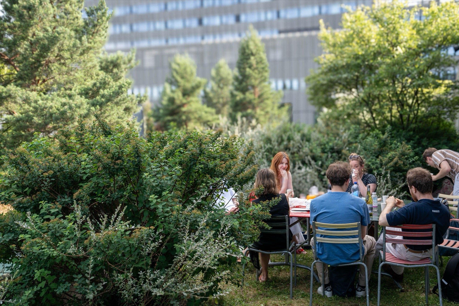
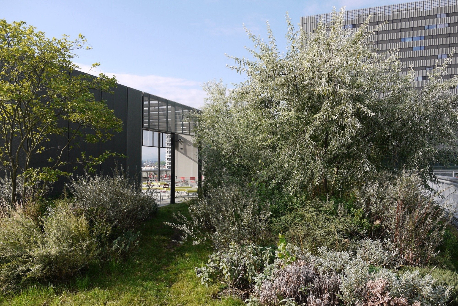
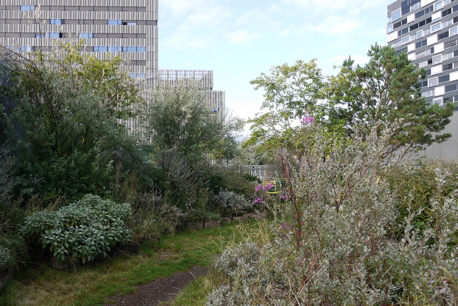
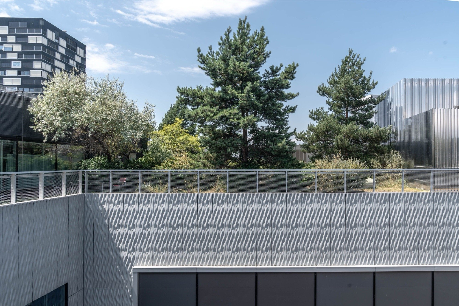
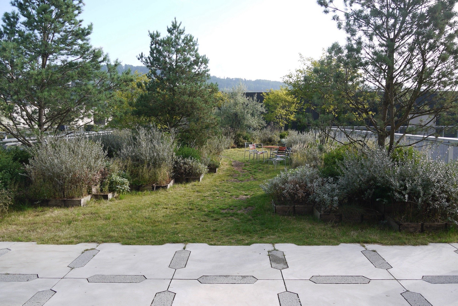
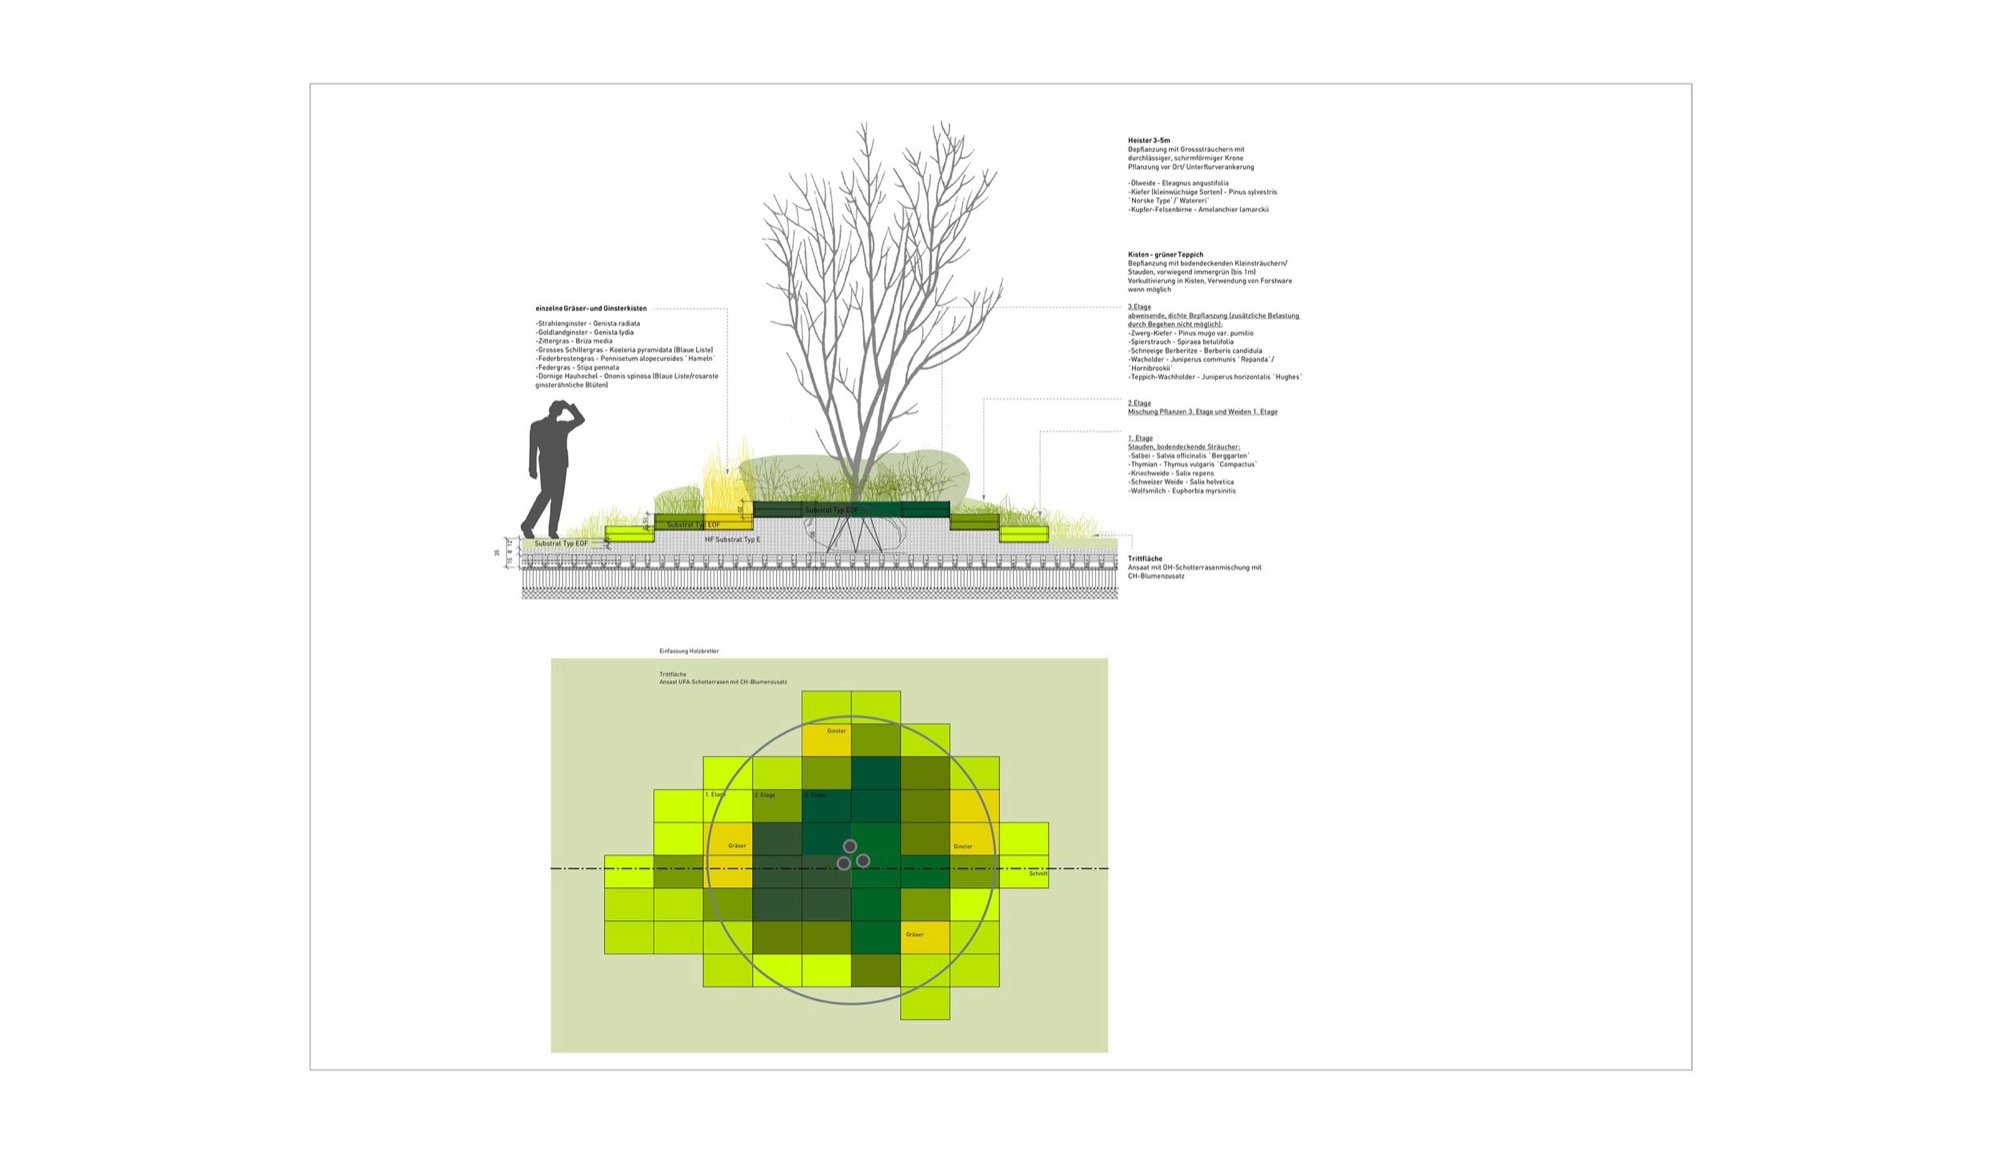
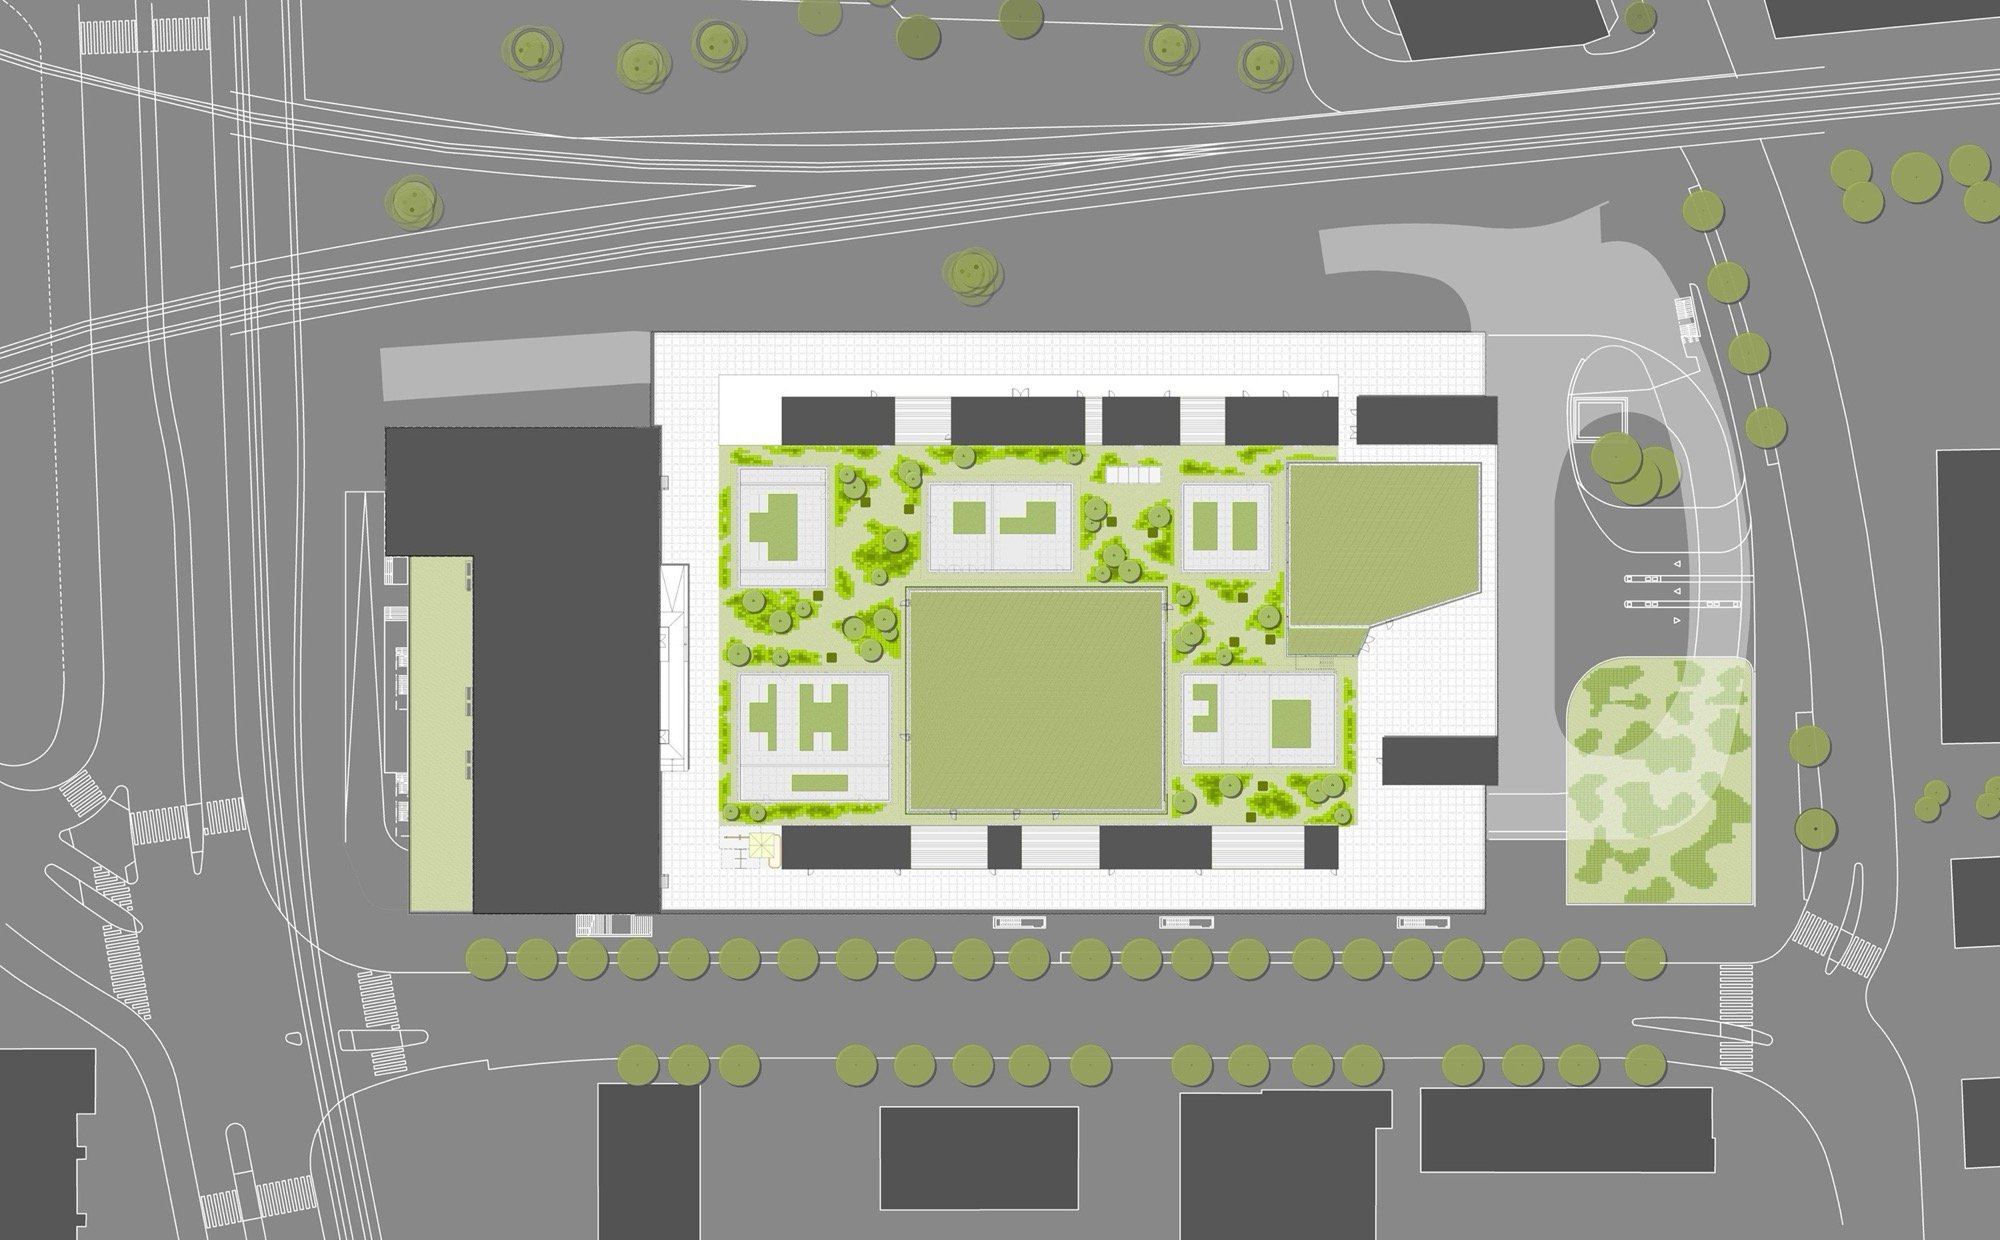
Studio Vulkan Landscape Architects: Density, urbanity and exciting intensity – 30 metres above ground in Zurich West. On the roof garden of the new University of the Arts on the site of the former Toni factory, the outdoor space creates a green oasis for students in an area where there has been a surge of new high-rises, technical buildings, chimneys, atriums and concert halls. Here, plants grow in wooden boxes stacked to create a pixel-like rugged landscape. It is a paradoxical garden: built in no time and ready for use on the final day of construction, it hasn’t, unlike most parks, gone through a long development phase. Yet the lush garden is far from finished – its primary principle is not growth, but decay.
©Daniela Valentini
©Daniela Valentini
©Roland Bernath
©Roland Bernath
©Daniela Valentini
©Roland Bernath
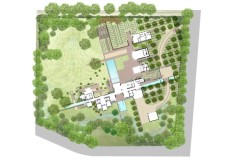
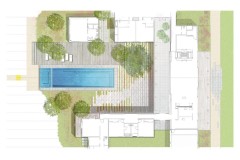
A 2,600 m2 urban world with the appearance and radical individuality of a small private garden. The stacked boxes were pre-cultivated over two years with a colourful mix of plants suitable for the environment, including perennials, herbs and small shrubs such as willow. Eventually, the boxes will decay, the plant species will mix and the pixelated landscape will grow into soft mounds, forming the roof’s base soil layer that will enable plant growth. This specific system and strong identity is the result of a careful study of the location and the envisaged intense level of use from the beginning, combined with the availability of water on the roof, short construction period and architectural limits on structural height. As a symbiosis of nature and artificiality, the rugged world of stacked pixels reflects the place and the environment. Here, the much-cited processuality of landscape architecture has been reversed: the process begins at the apparent end – with decay.
@ Daniela Valentini
@ Daniela Valentini
@ Daniela Valentini
@ Daniela Valentini
@ Daniela Valentini
@ Daniela Valentini

@ Daniela Valentini
@ Daniela Valentini
@ Noemi Chow
@ Noemi Chow
@ Daniela Valentini
©Roland-Taennler
@ Daniela Valentini
@ Daniela Valentini
@ Daniela Valentini
@ Daniela Valentini
@ Daniela Valentini
©Roland Bernath
@ Daniela Valentini
@ Daniela Valentini
@ Daniela Valentini
Location: Förrlibuckstrasse 62, 8005 Zurich, Switzerland
Project phases: competition in 2006, 1st prize; construction 2000-2014
Client: Allreal Generalunternehmung AG, Zurich
Landscape architect: Studio Vulkan Landscape Architects, Zurich
Architect: EM2N, Zurich
Construction engineer: Walt + Galmarini AG, Zurich
Photography: Daniela Valentini (dv), Noemi Chow (nc)
Published on March 12, 2026