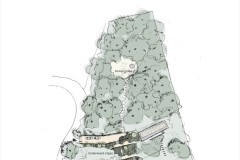
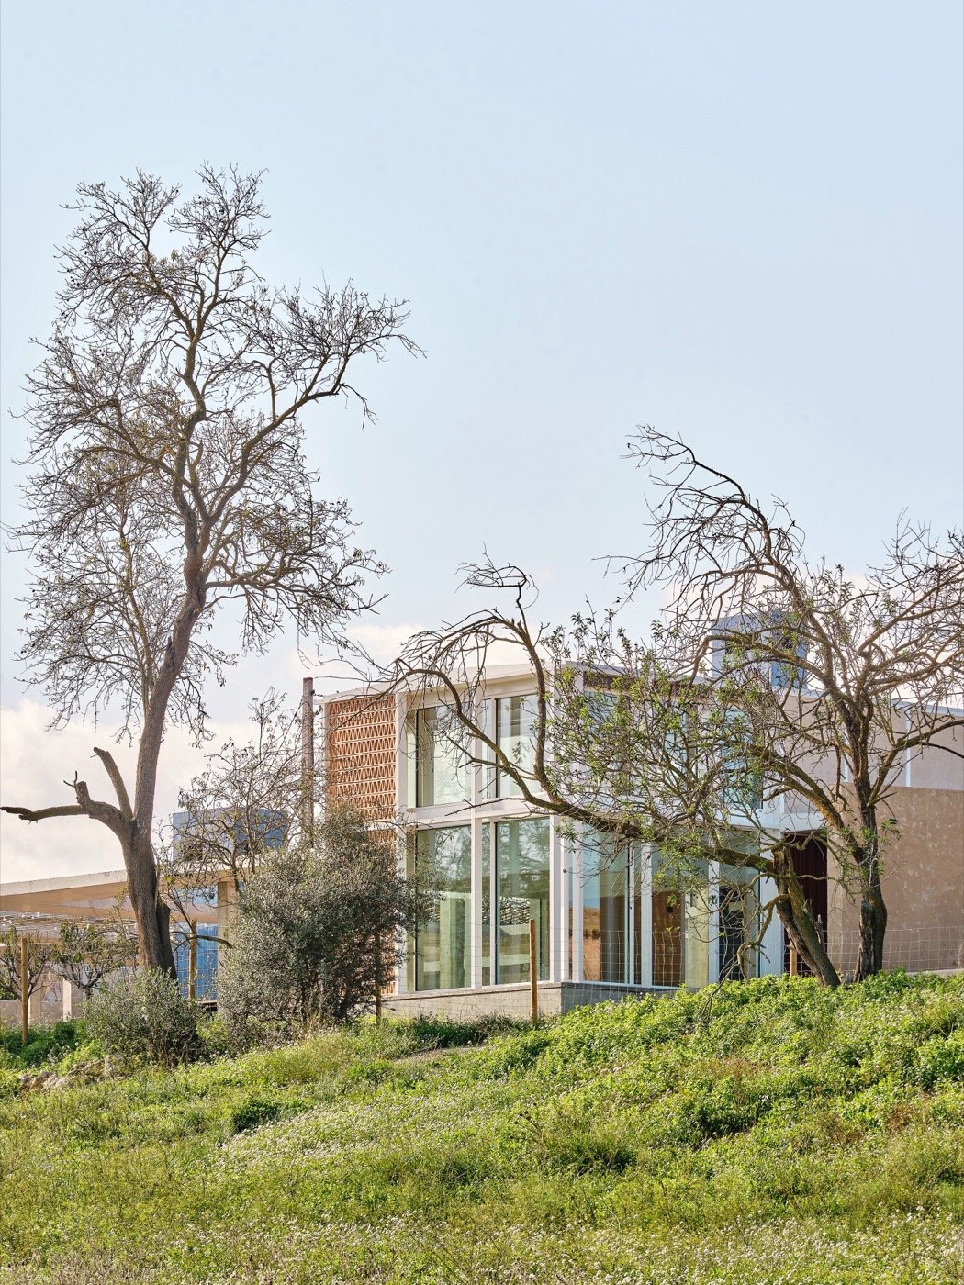
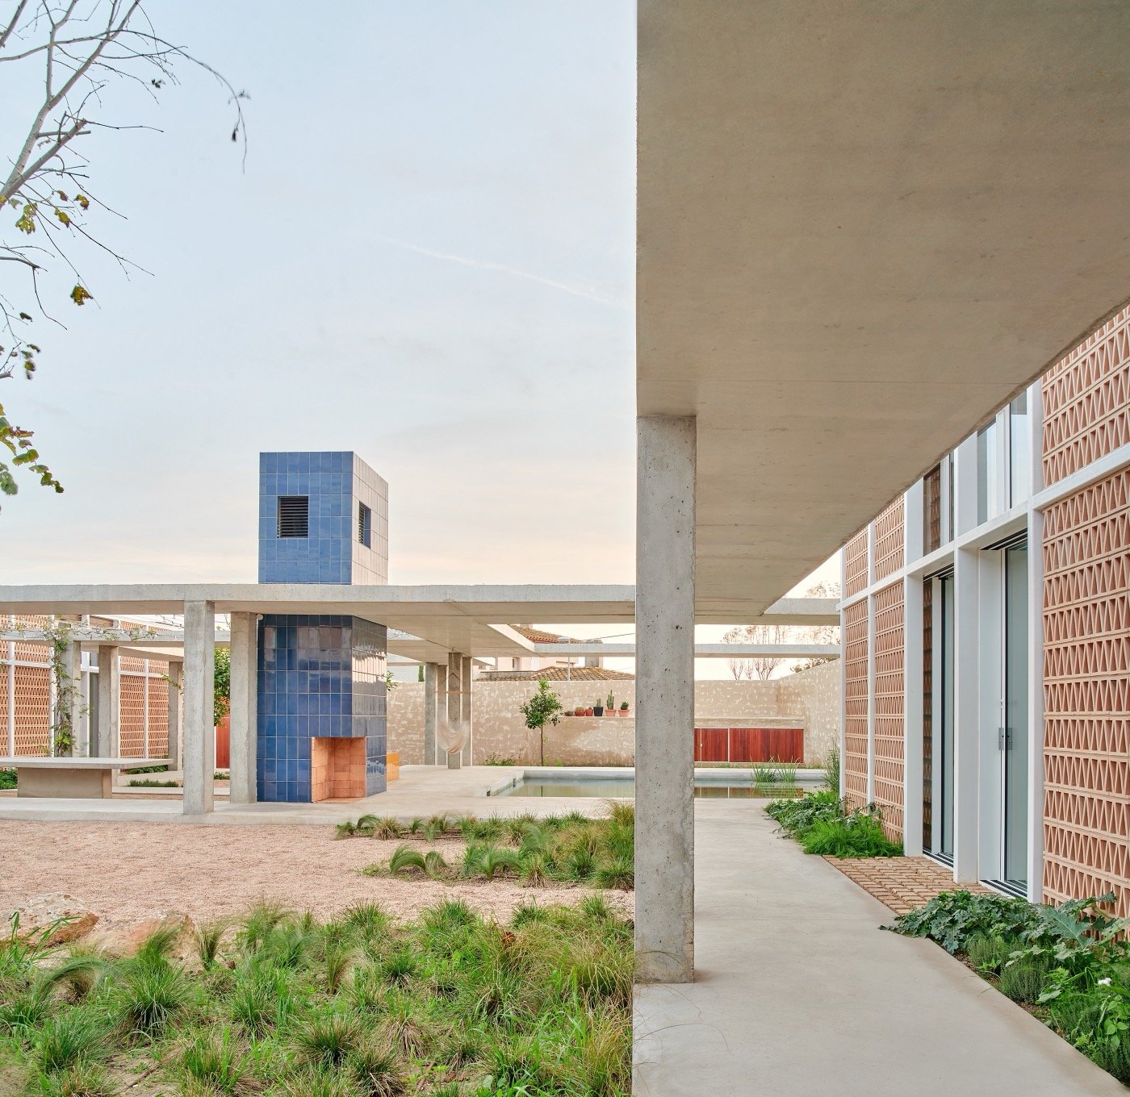
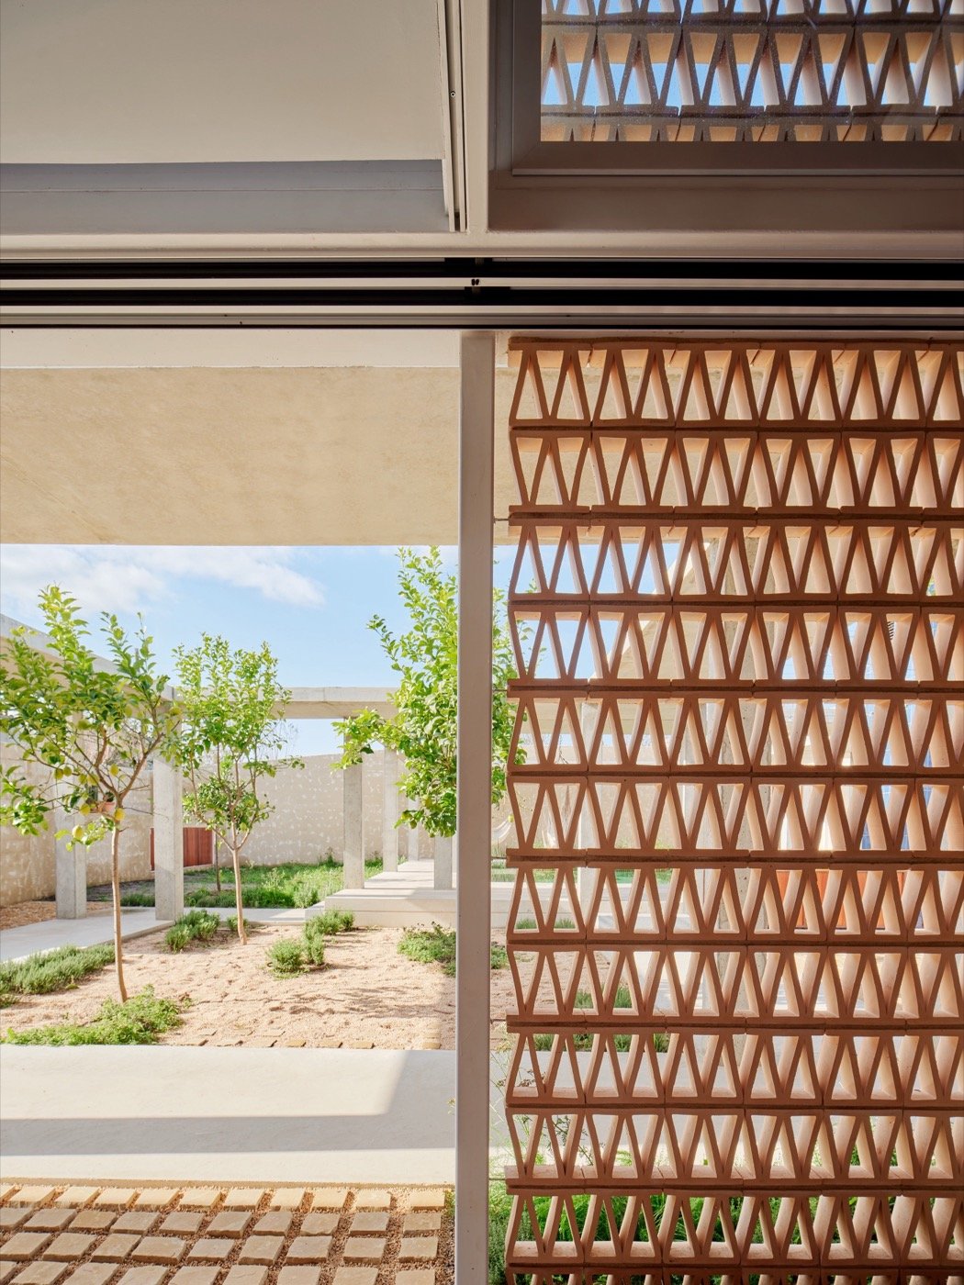
Three clearings represent the orchards, meadows, and the sea, set amidst the denser perimeter vegetation. A vegetation that guides the gaze to traverse the landscape and, at the same time, can be observed as a whole.
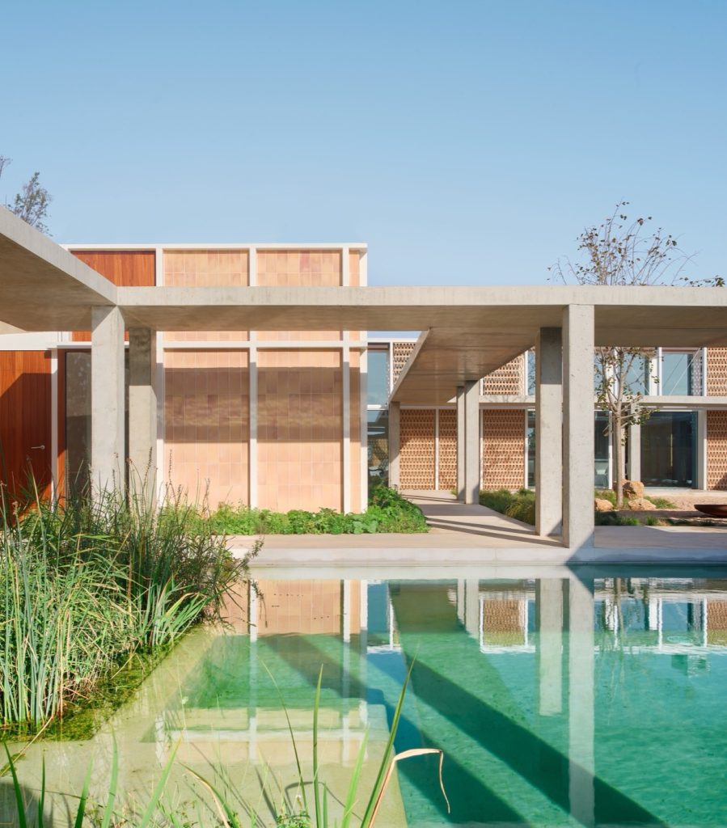
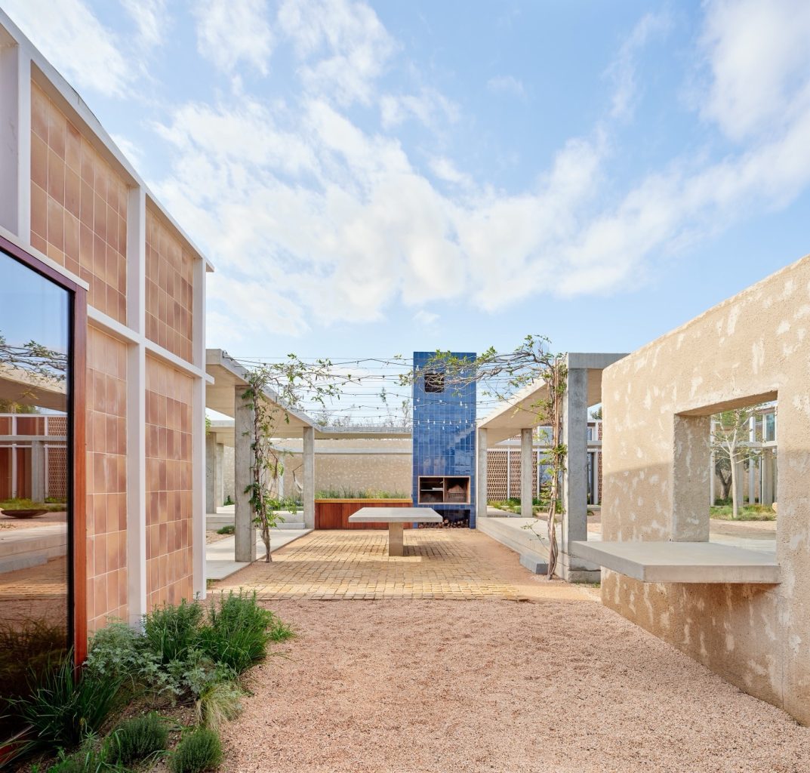
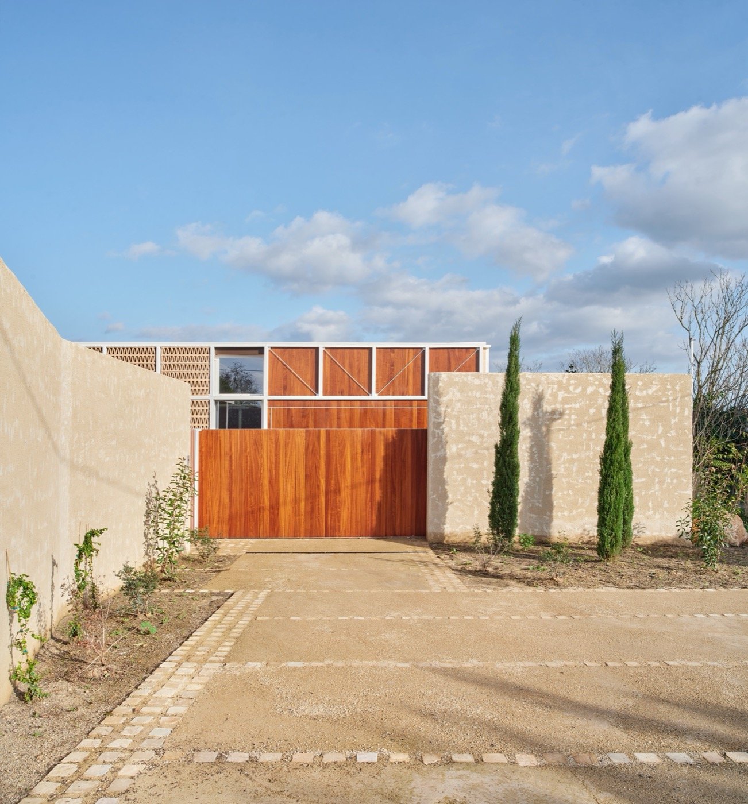
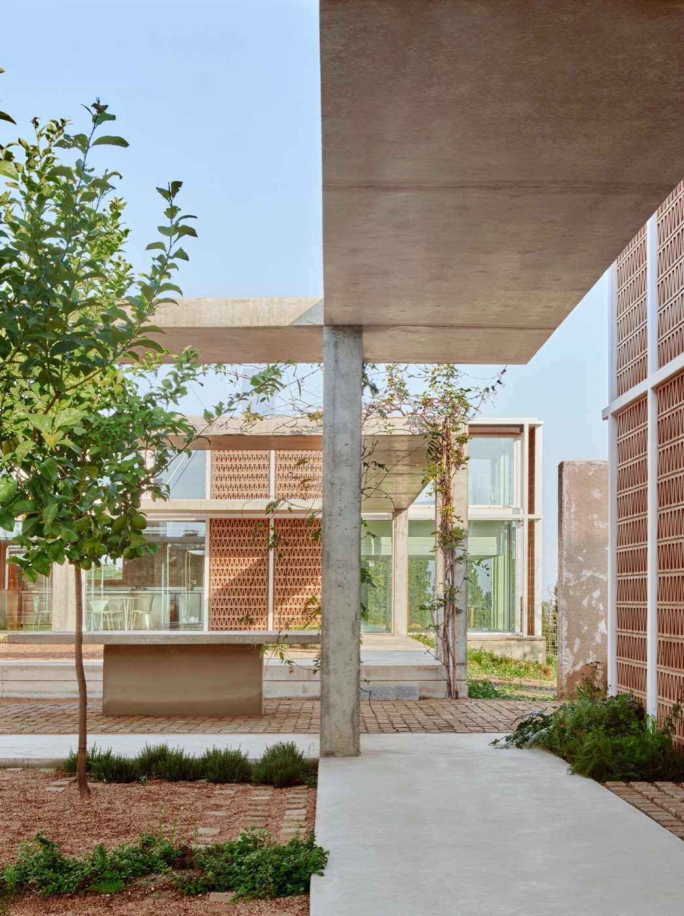
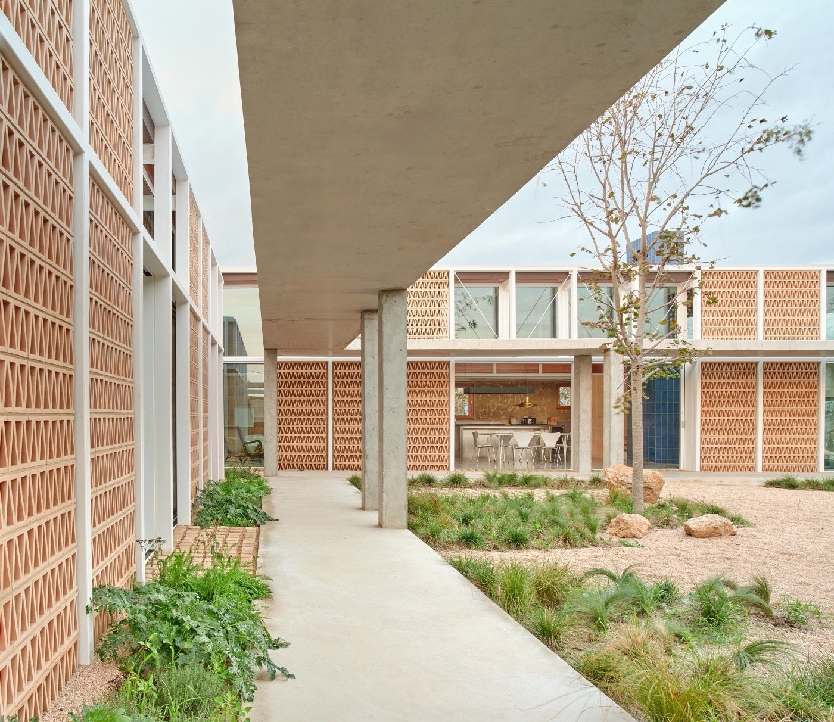
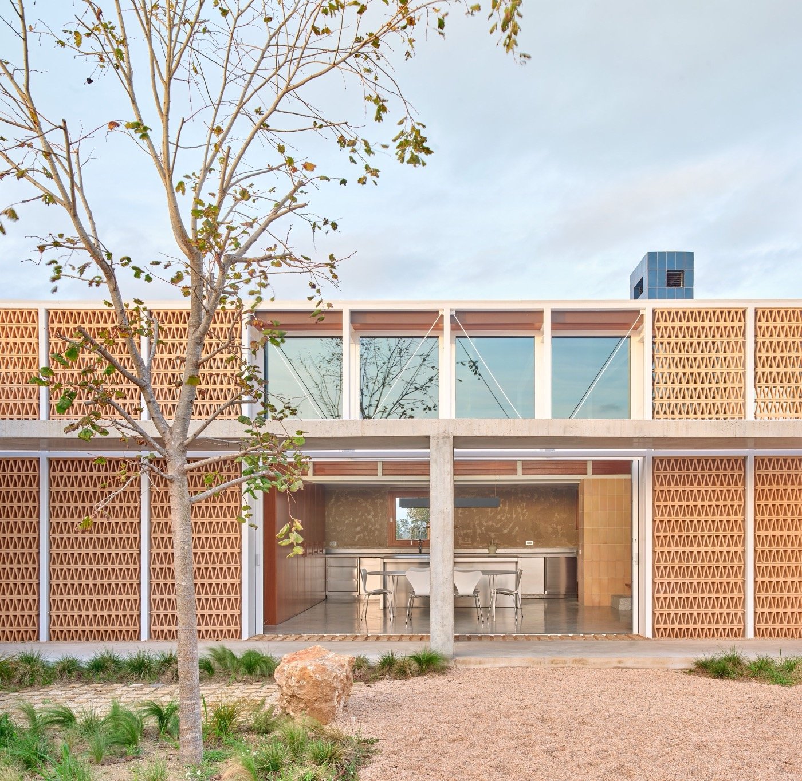
A courtyard of lemon trees welcomes us as we enter the house, leading to the great linden tree under which we can sit and enjoy the surrounding landscape.
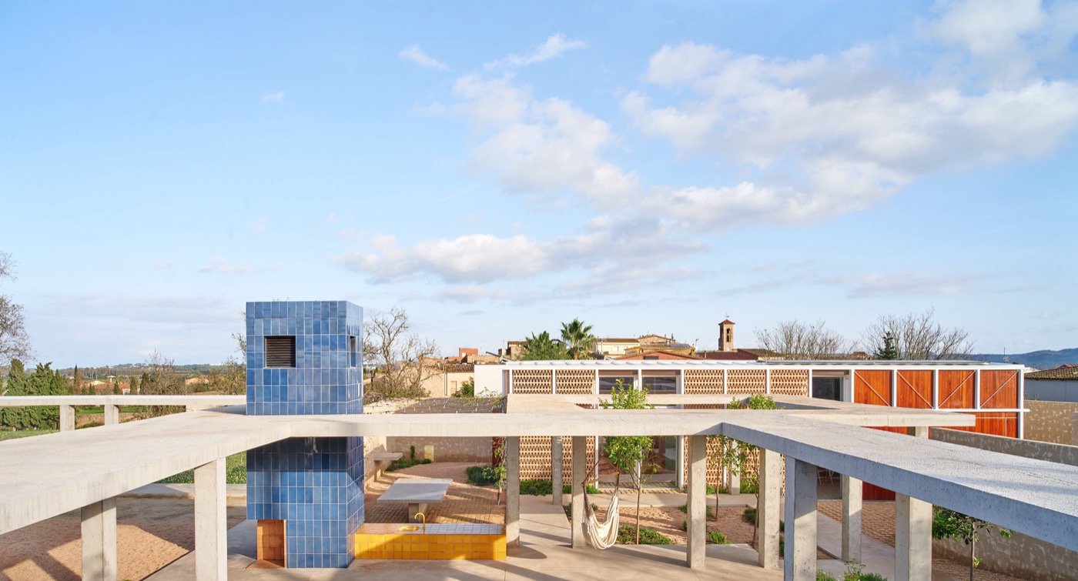
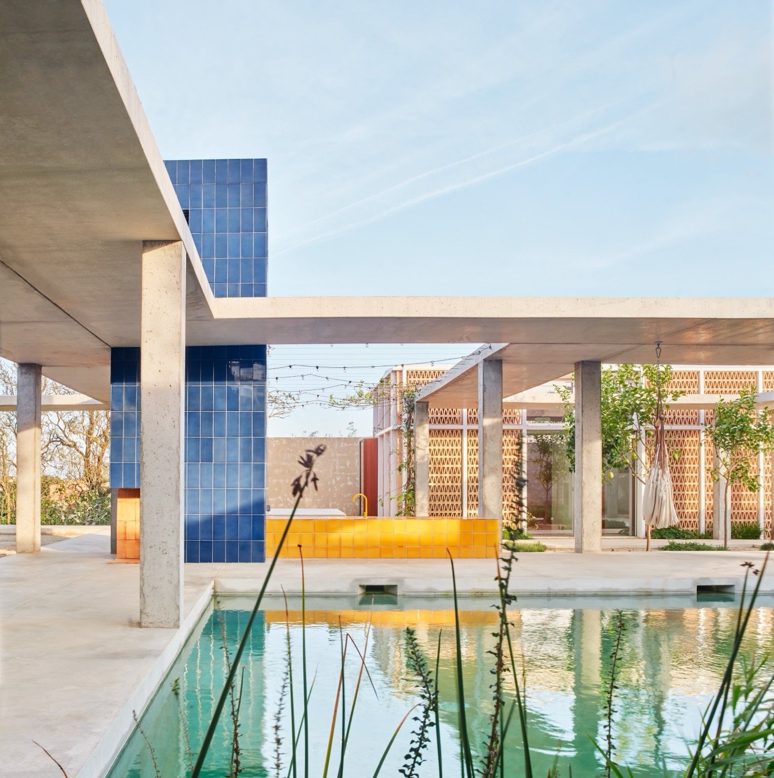
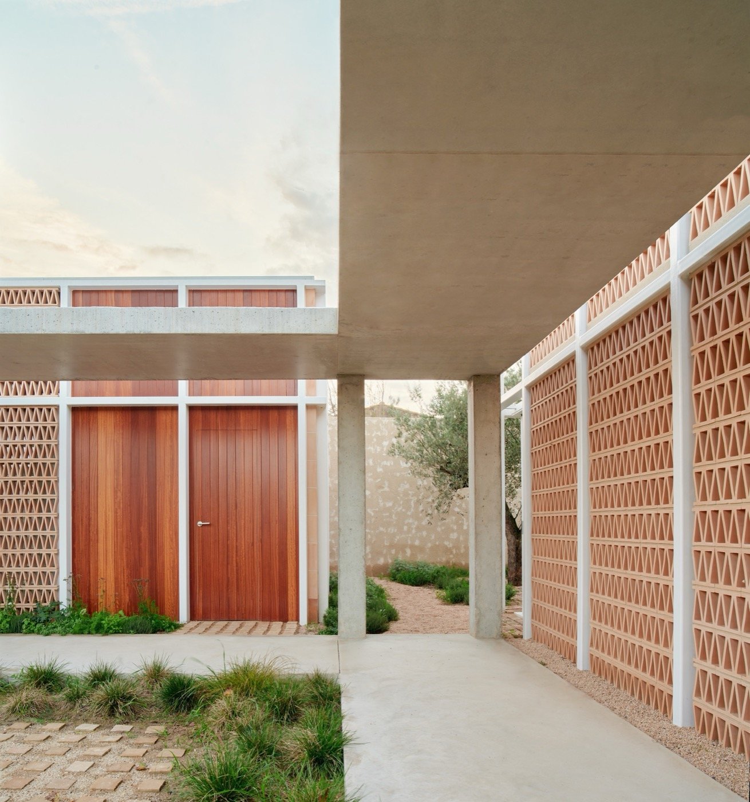
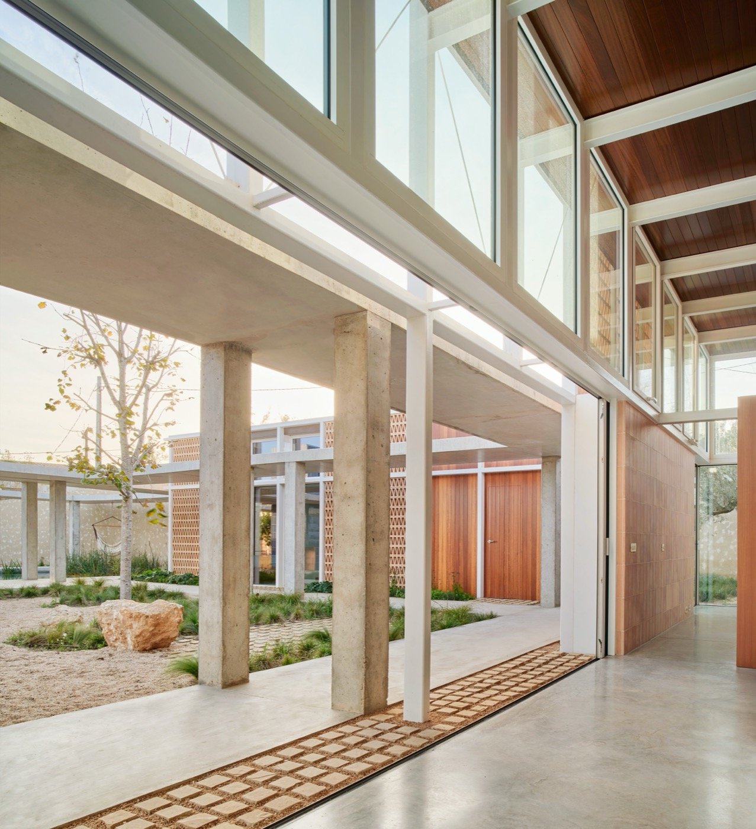
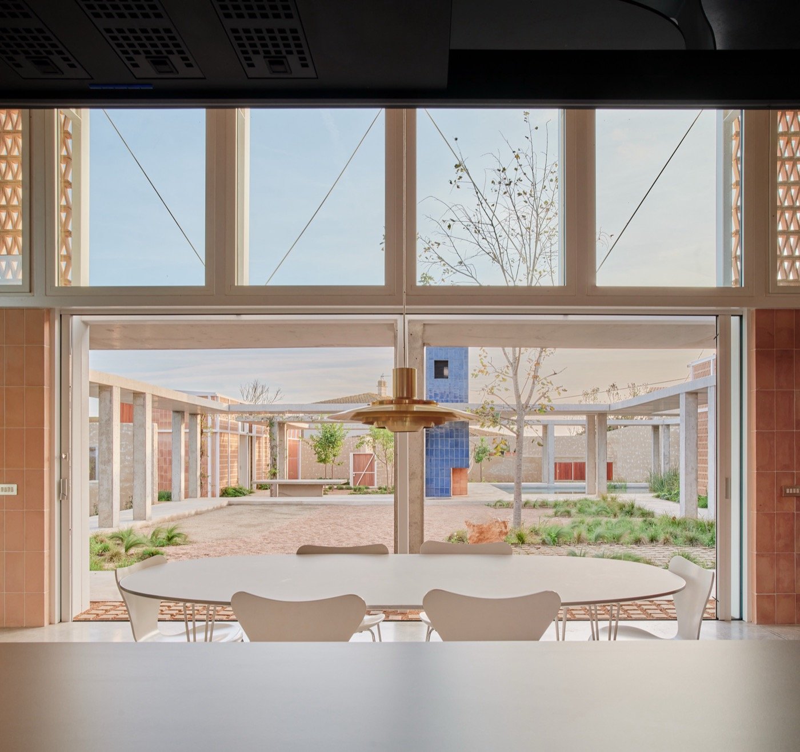
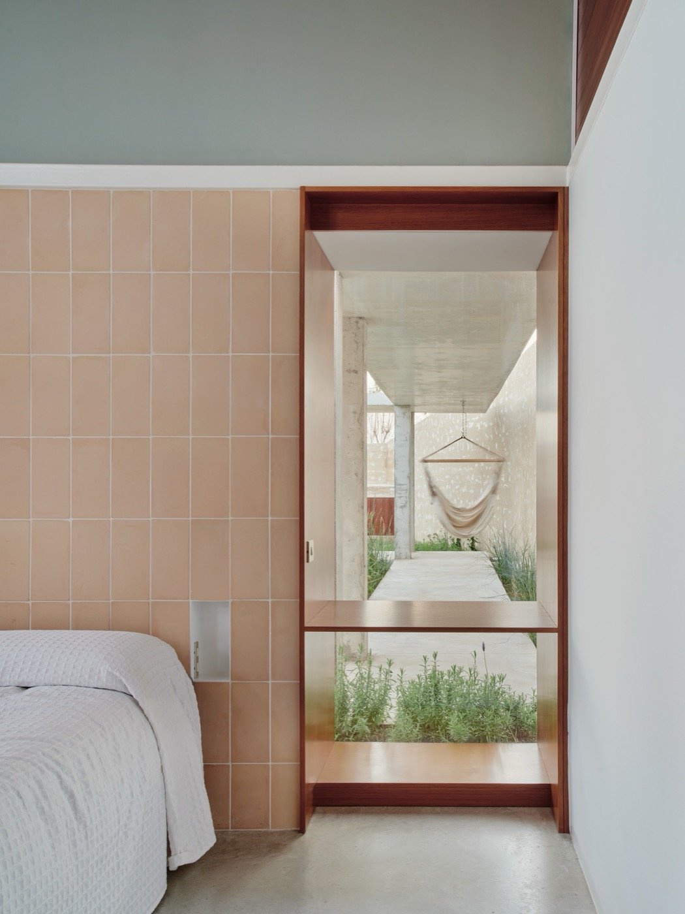
The different spaces are connected through intersecting views, while the transition of pavement sallows them to relate to each other while also individualizing them according to their function.
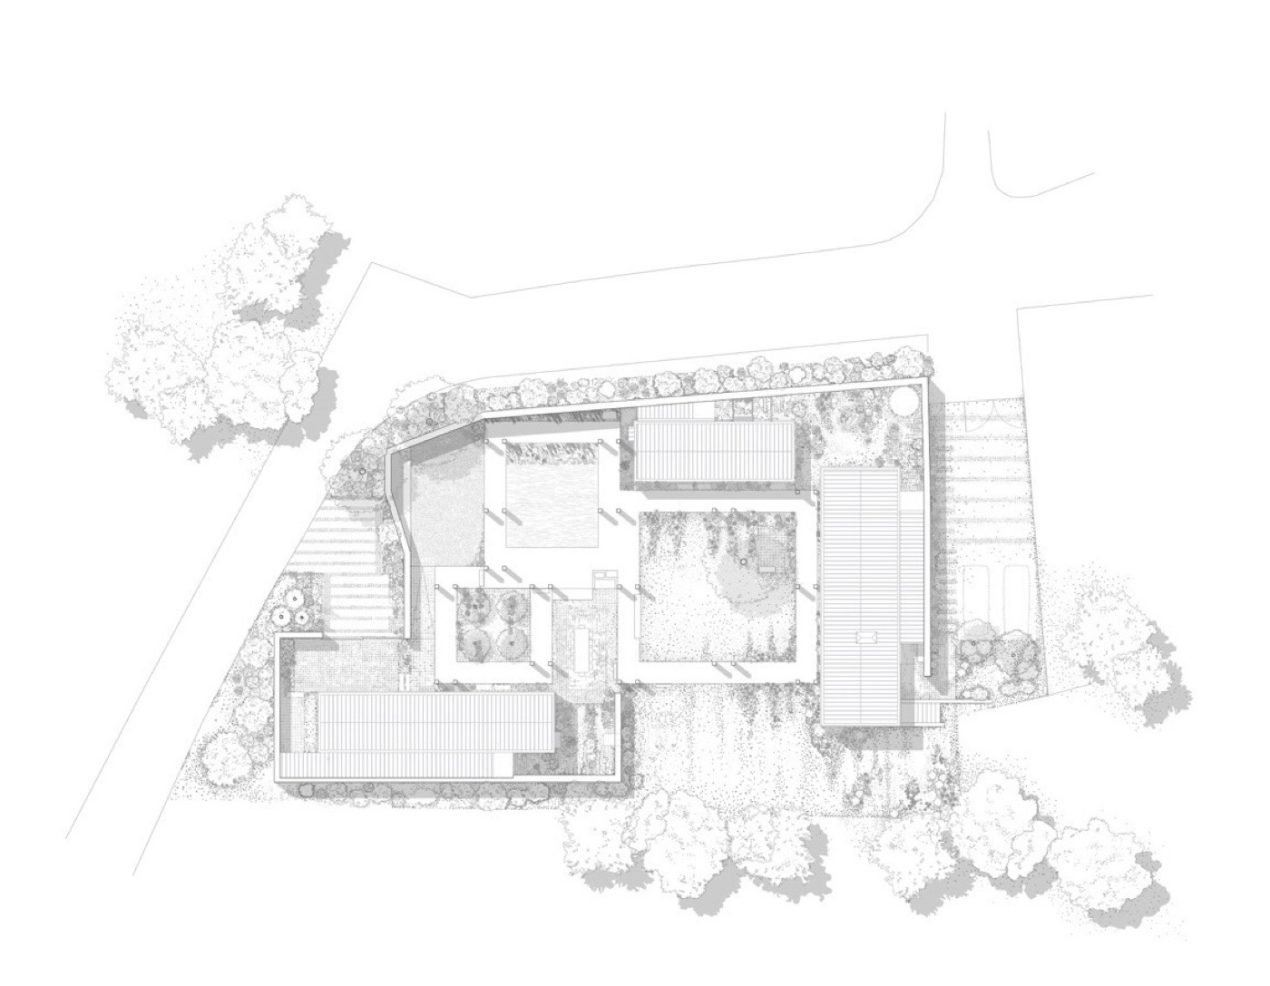
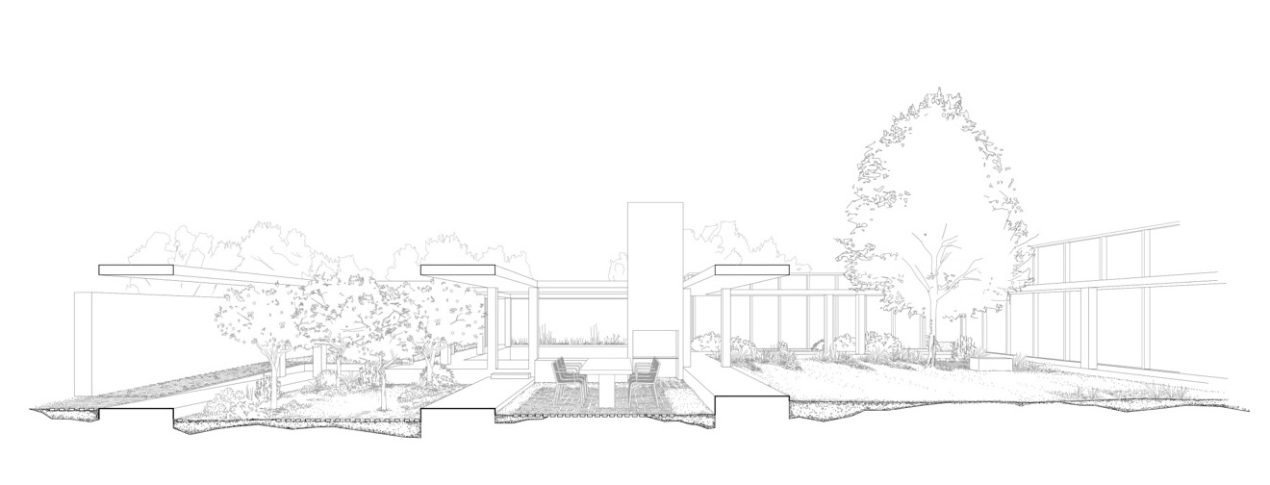
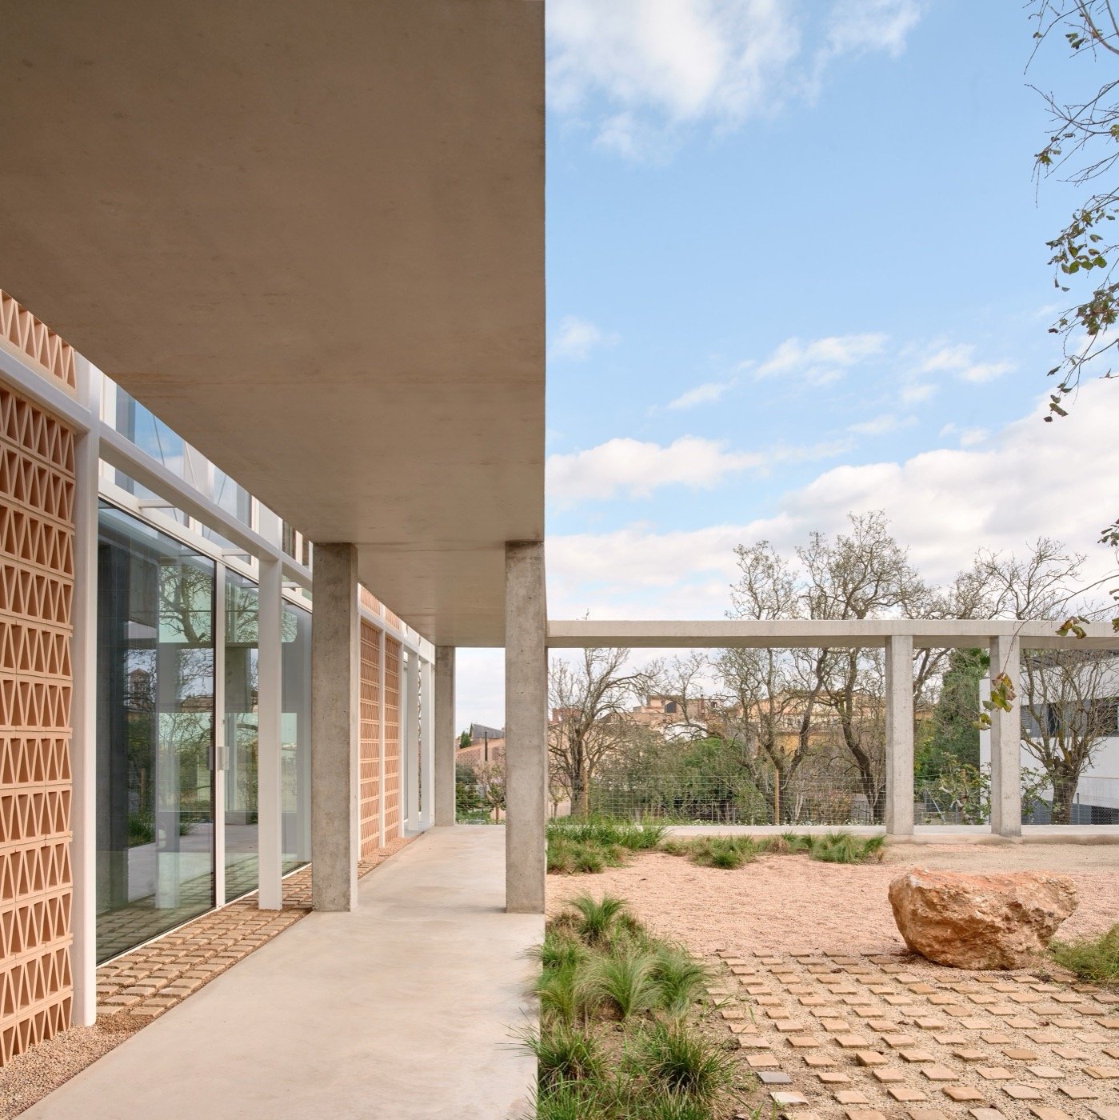
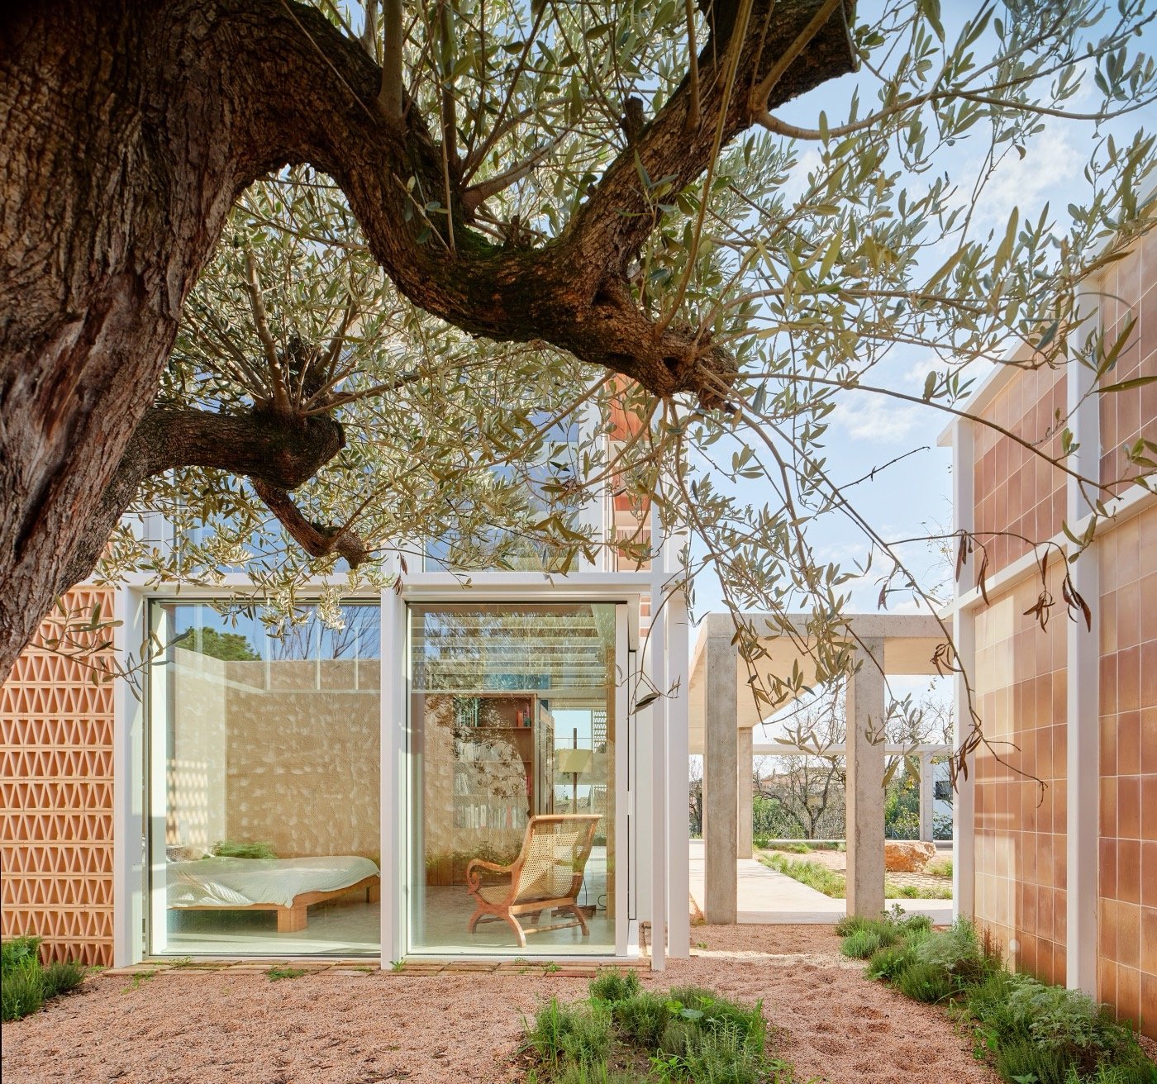
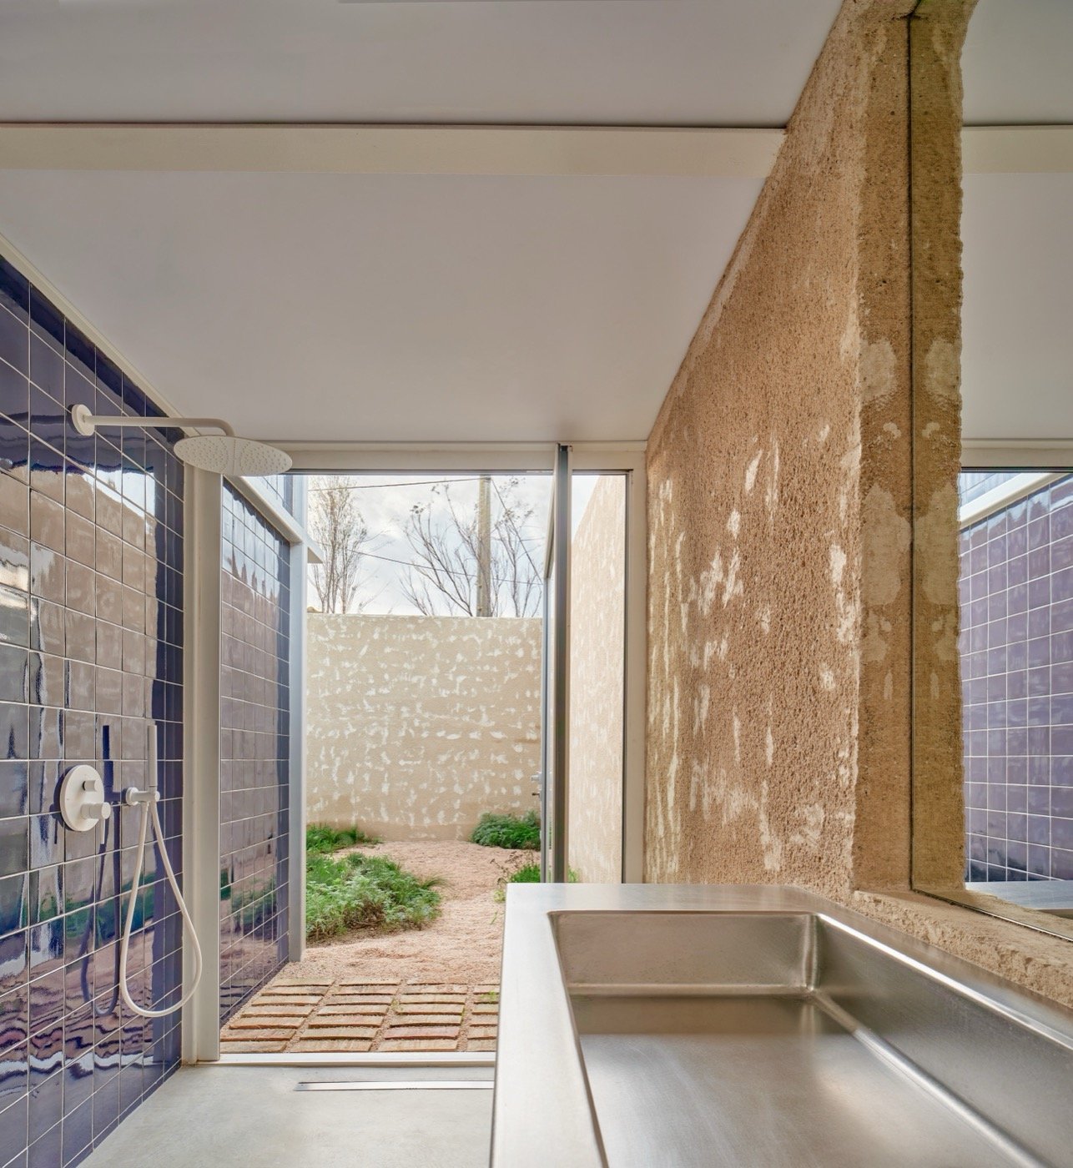
As one moves deeper into the garden, the mineral system of local stone—evoking the urban relationship with the exterior—gradually fades, while the low-maintenance Mediterranean vegetation takes center stage, directly linking us to the landscape.
Walking under the covered patio, pausing to watch how the winter sun filters through the linden leaves as they begin to fall. Suddenly, the breeze makes the plants and grasses dance, guiding the gaze toward the landscape and turning the horizon into an extension of the garden.
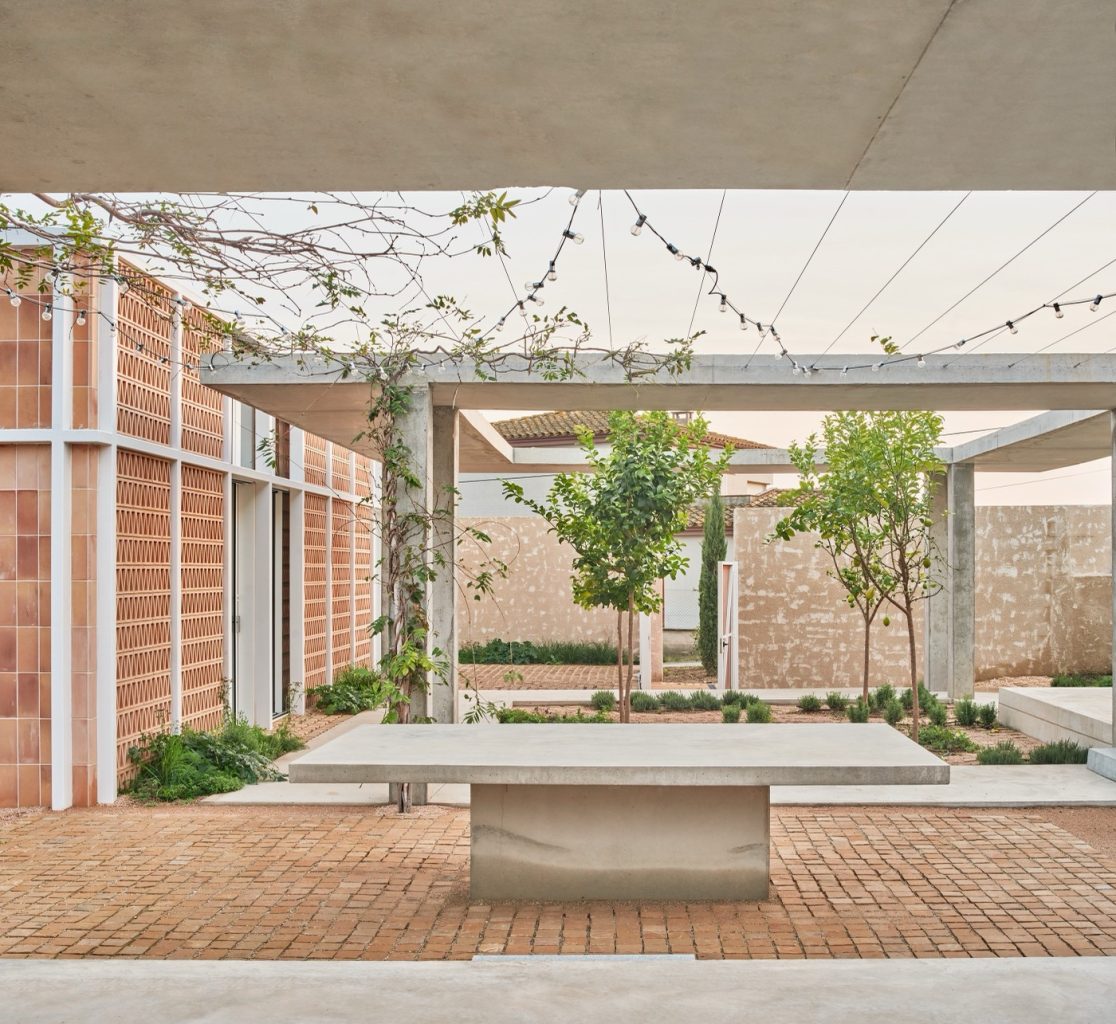
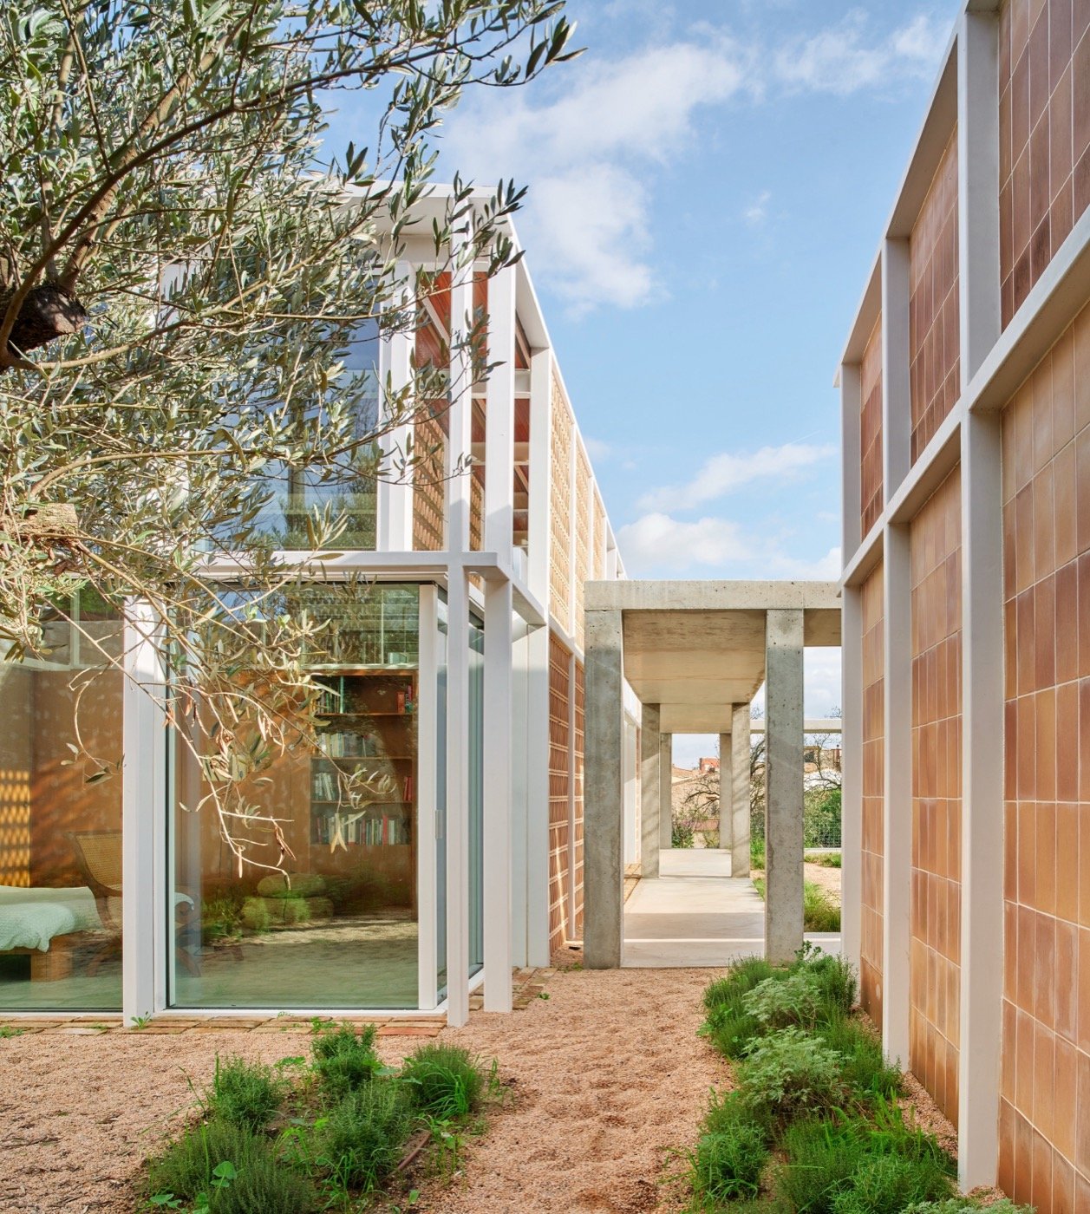
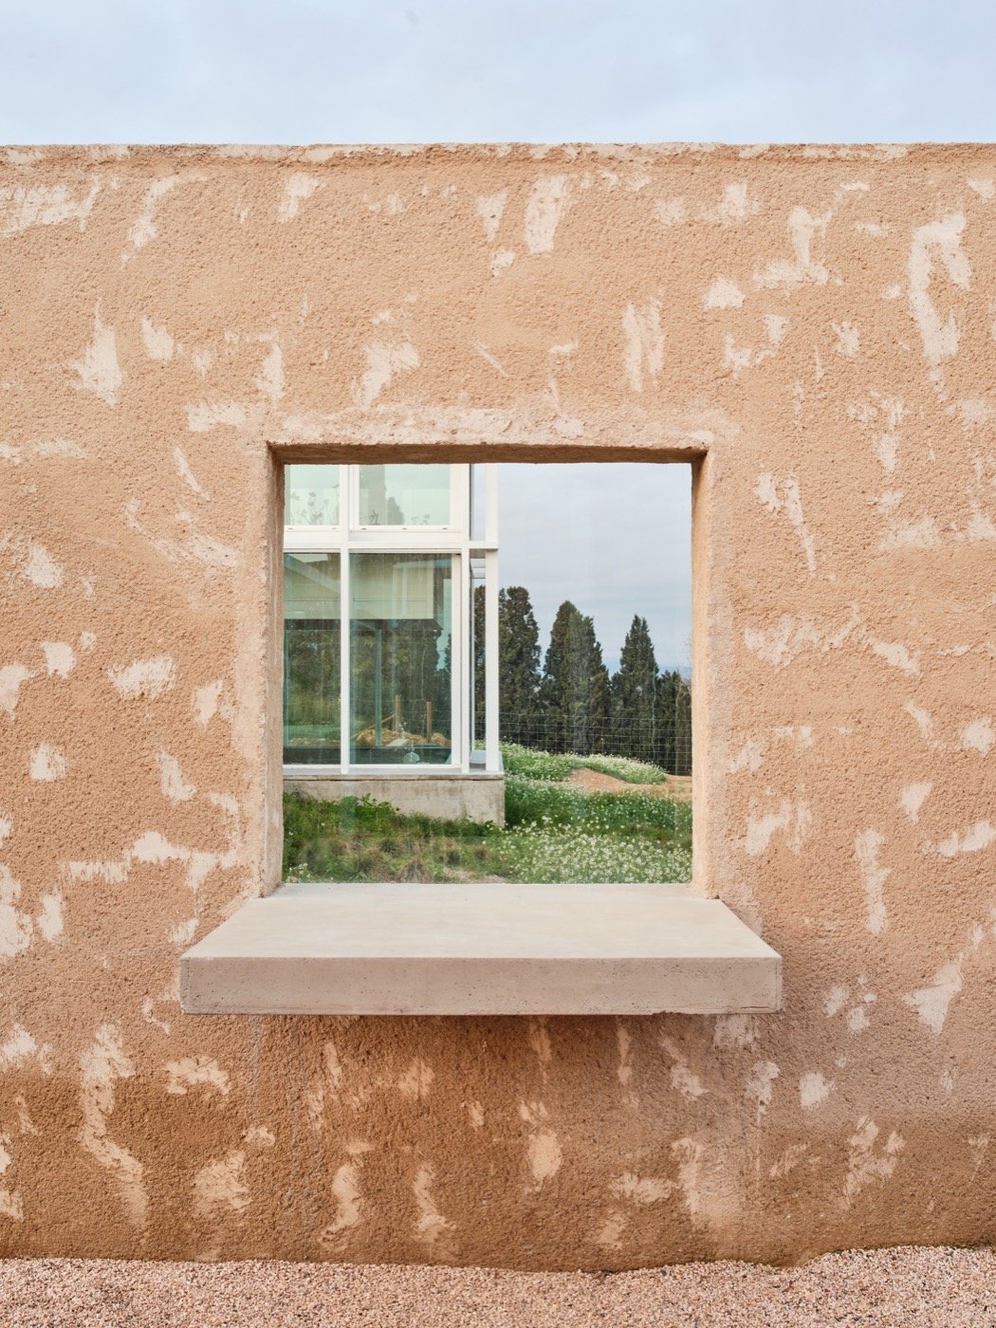
The garden is designed so that its configuration anchors it to the territory, offering two ways of seeing—or rather, exploring—the garden’s ability not only to be contemplated but also to be looked through.
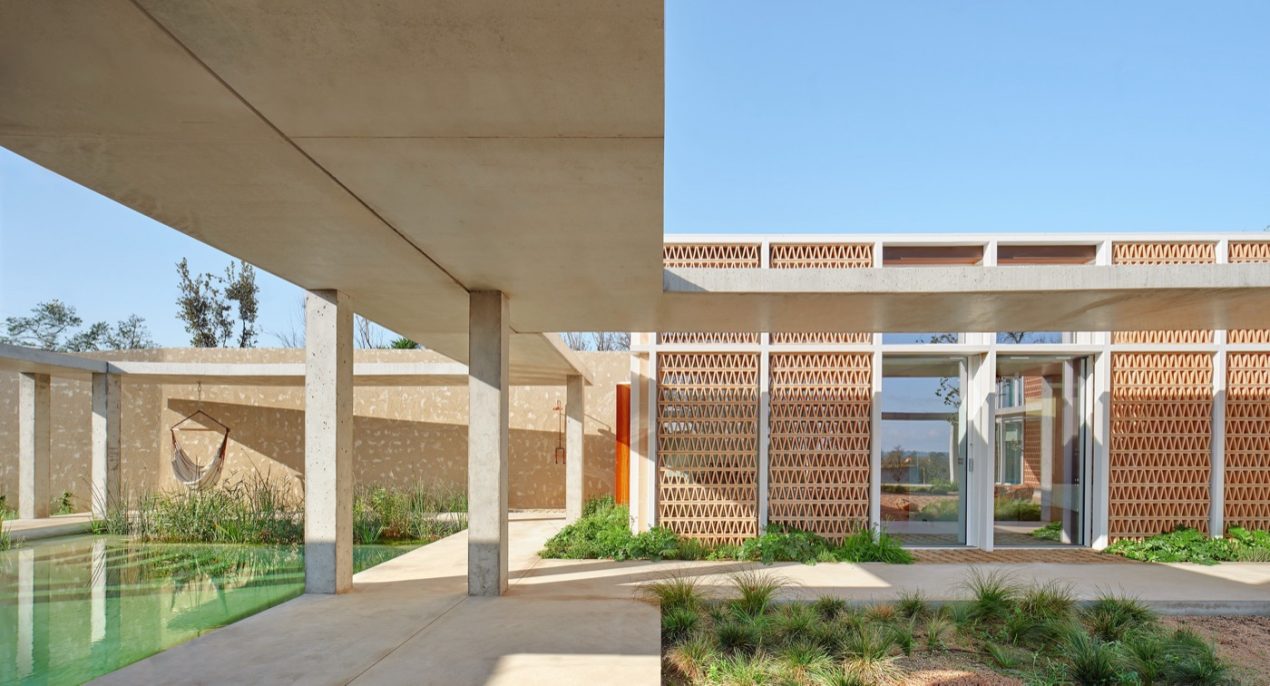
Simply by organizing the planting arrangement, a first visual axis is created that, when crossing through the courtyards, directs the gaze toward the landscape, suggesting a focused view that connects us to the horizon, to the east, just as the Empordà plain meets the waters of the Mediterranean.
A second direction, transversal to the first, allows these plantings to merge into a scenic view of the garden itself, projecting it to be seen from the house, but also to be traversed through its various spaces.
The two main systems that shape the garden, the vegetal and the mineral, are connected by the stone paver, which, over time, fades into the vegetation, merging everything into a single system—a unified garden.
Data
Authors: DA.CH. taller d’arquitectura i paisatge (Víctor Díaz-Asensio i OuraniaChamilaki)
Date: 10/2024
Gross area: 852 m2
Location: Albons, Catalunya
Typology: residential
Client: private
Collaborators: TWO/BO (architecture), DRIM Medi Ambient (engineering and construction)
Photography: José Hevia
Awards: AJAC Awards 2025 – Urbanism & Lansdcape (Association of Young Architects of Catalonia)
project was part of the 2nd CODA – Young Architecture Biennial of Catalonia
Published on February 2, 2026