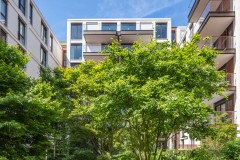
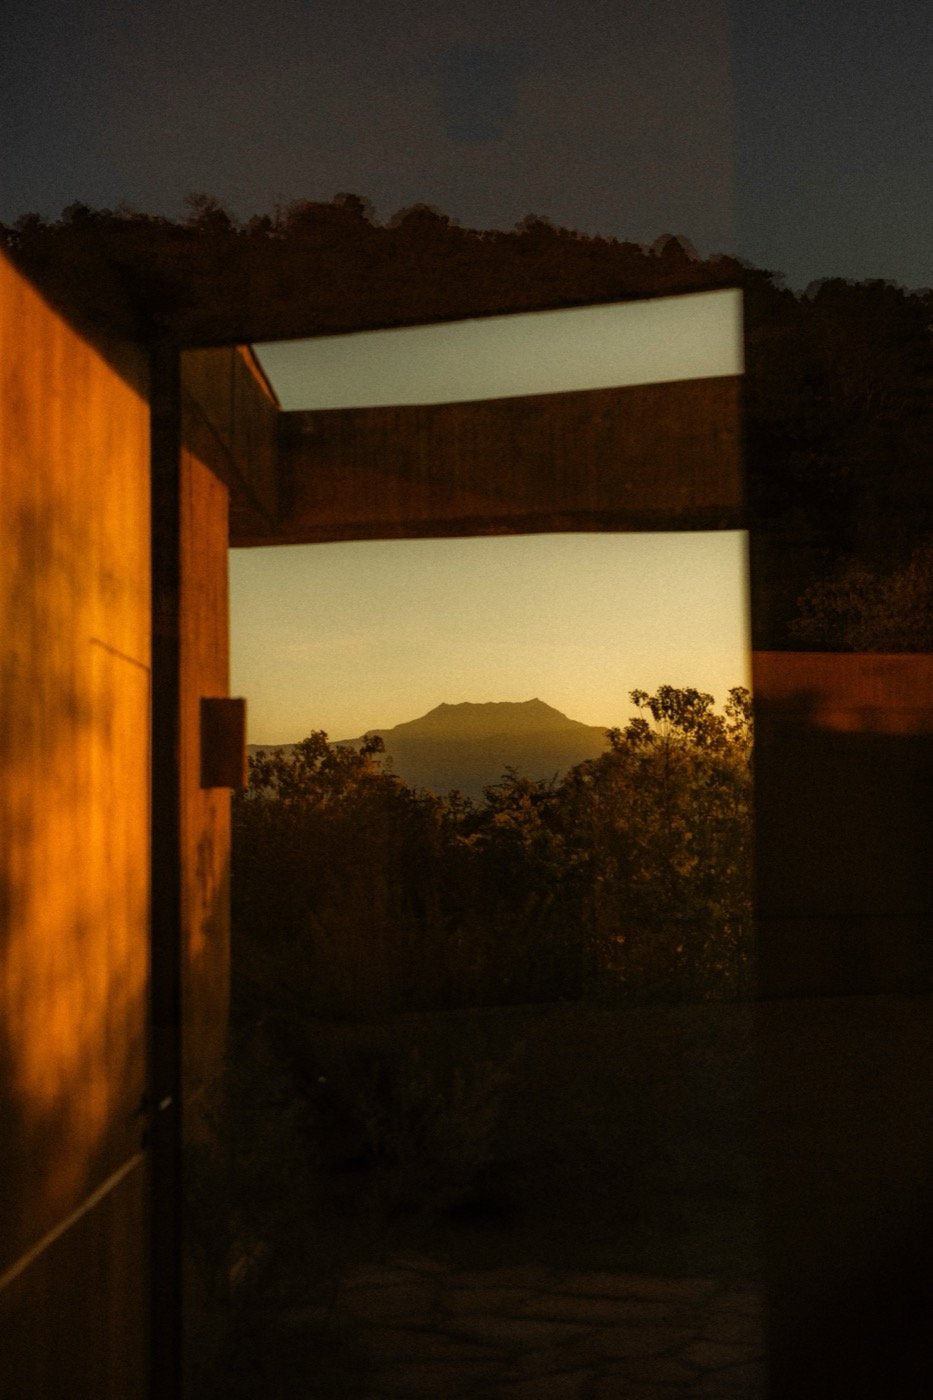
The inspiration for this project comes from the movement of the sun as it passes through the architecture. How can its rays directly influence the choice of vegetation and shape their boundaries?
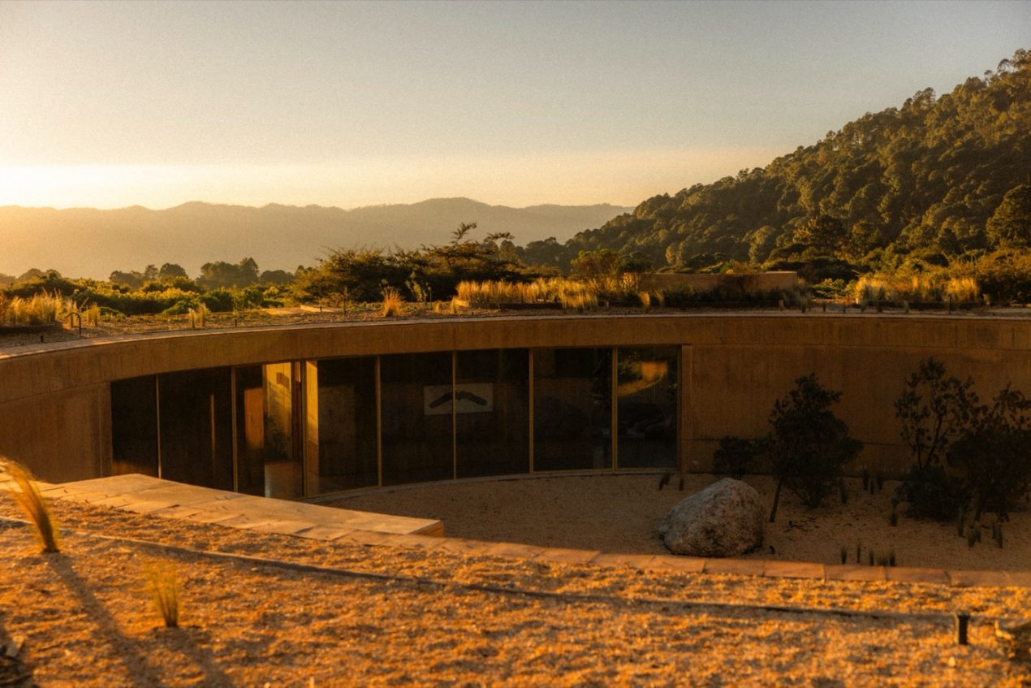
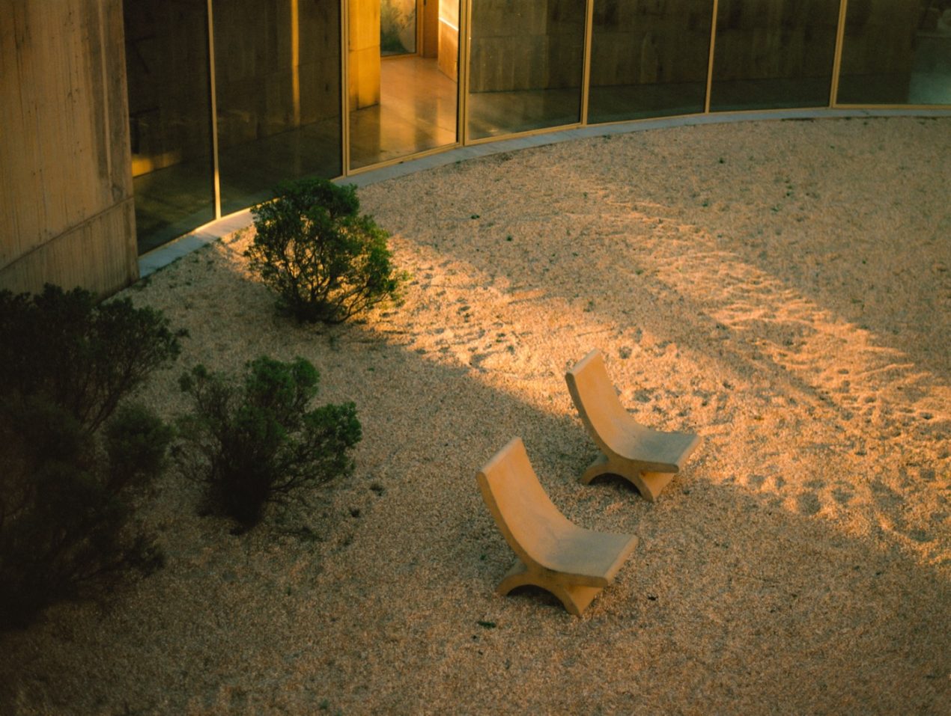
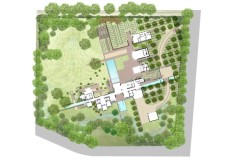
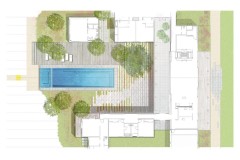
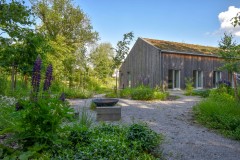
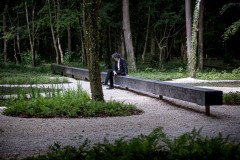
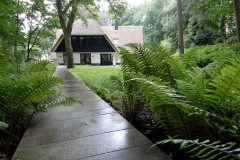
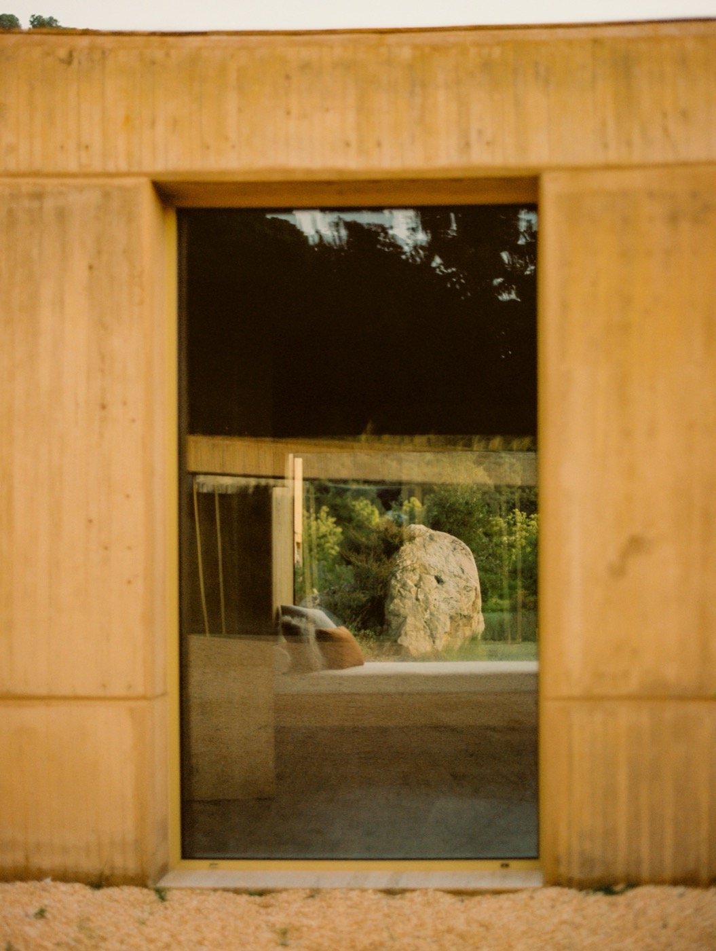
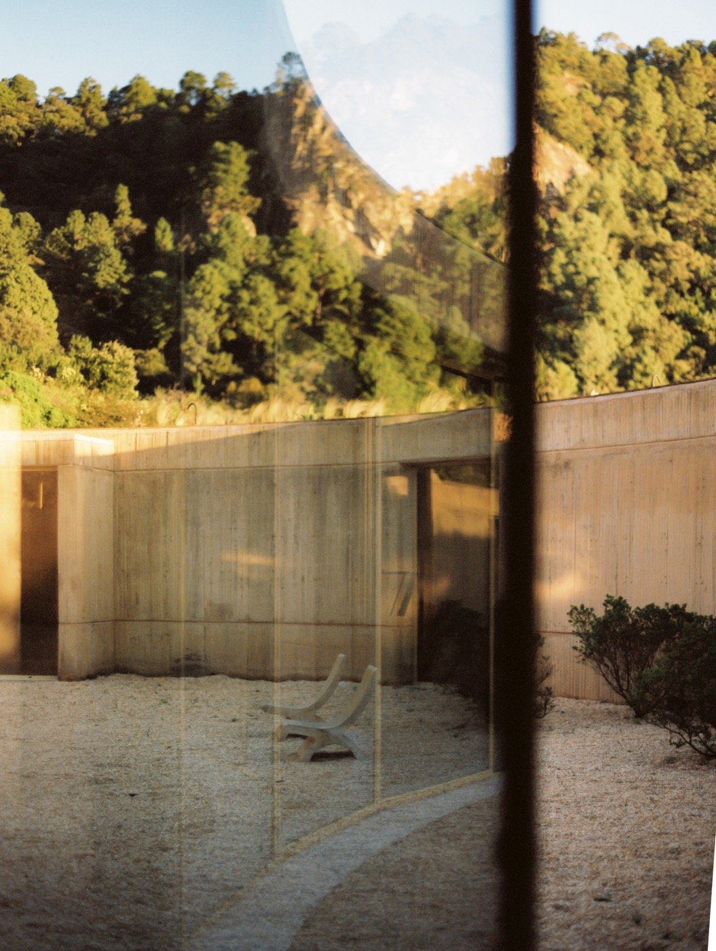
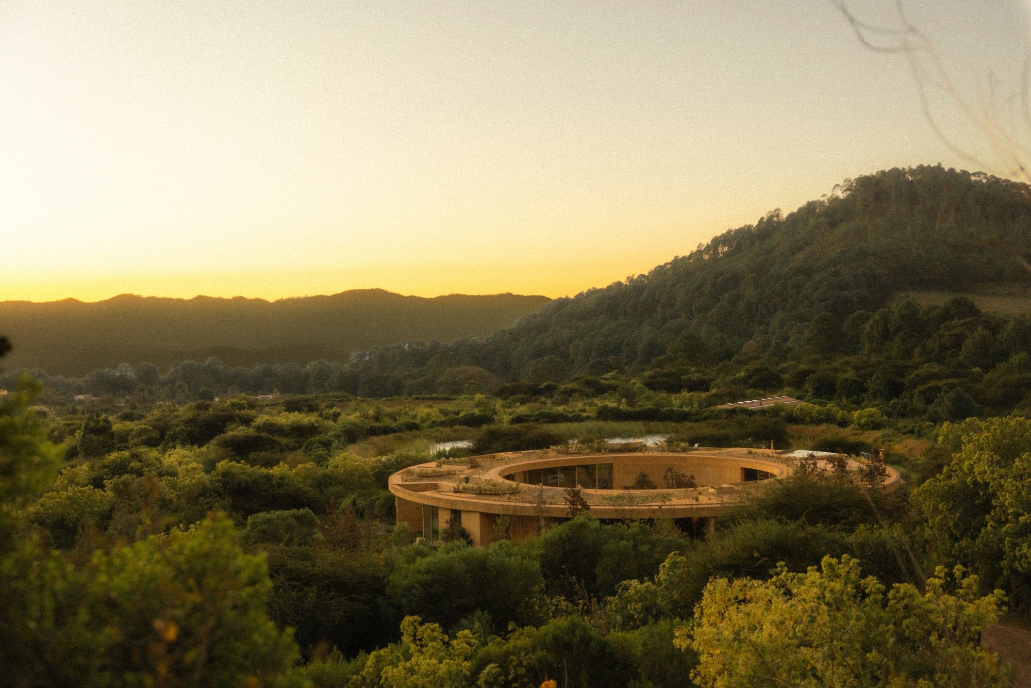
The mineral courtyard of the house contrasts with its wild surroundings. Inside, we aim to incorporate minimal elements, such as rocks and low vegetation, which cascade down from the surrounding hills. This creates the illusion of controlled wilderness, visible from indoors or experienced by stepping on the gravel.
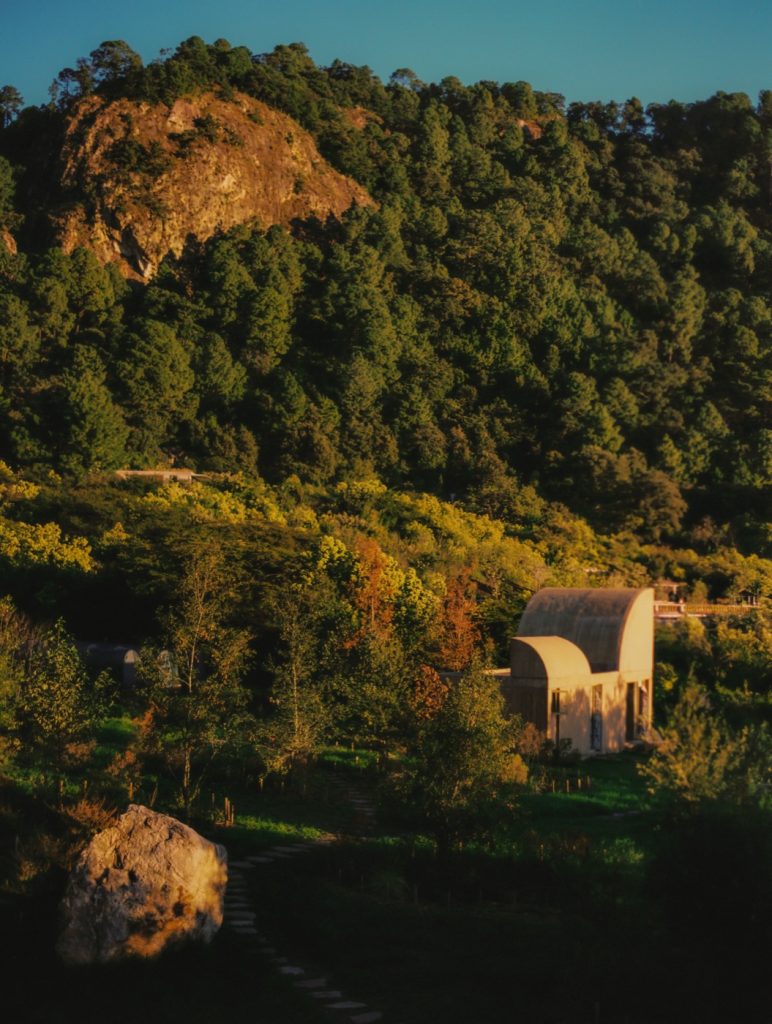
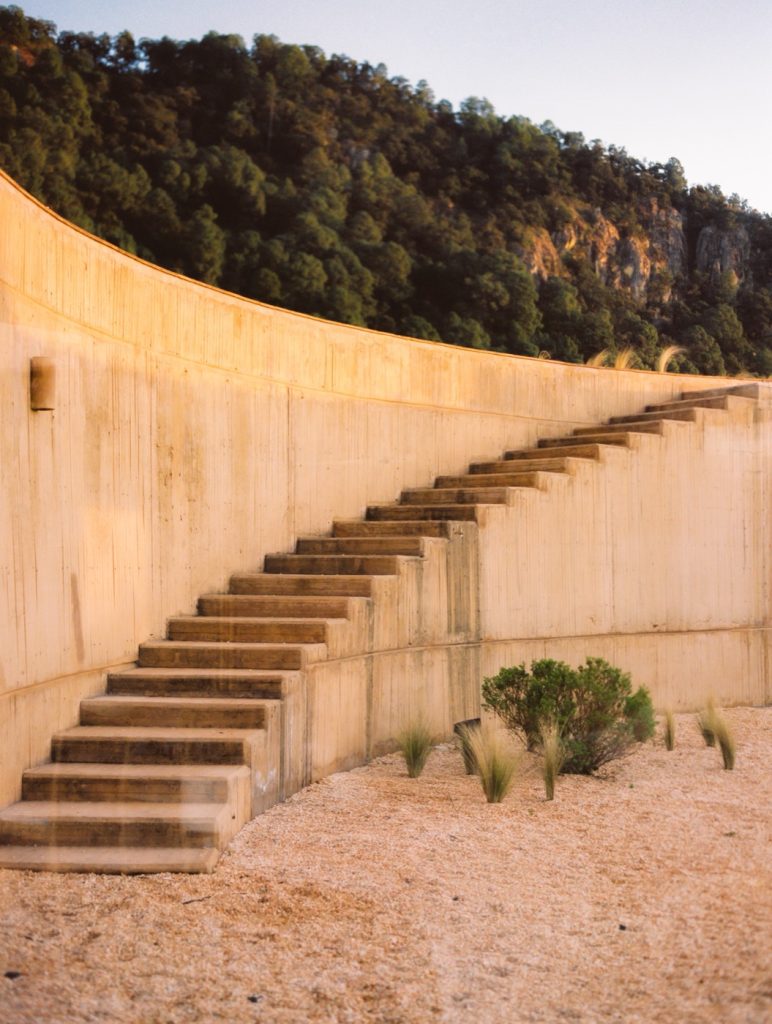
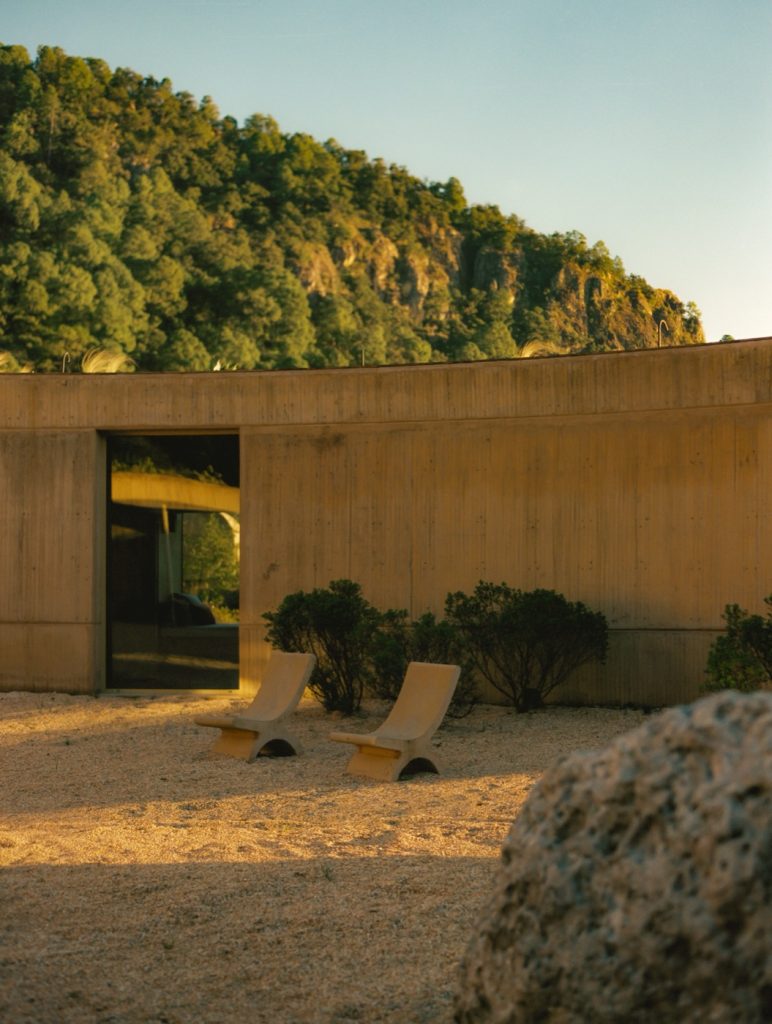
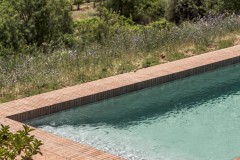
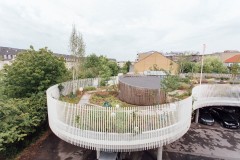
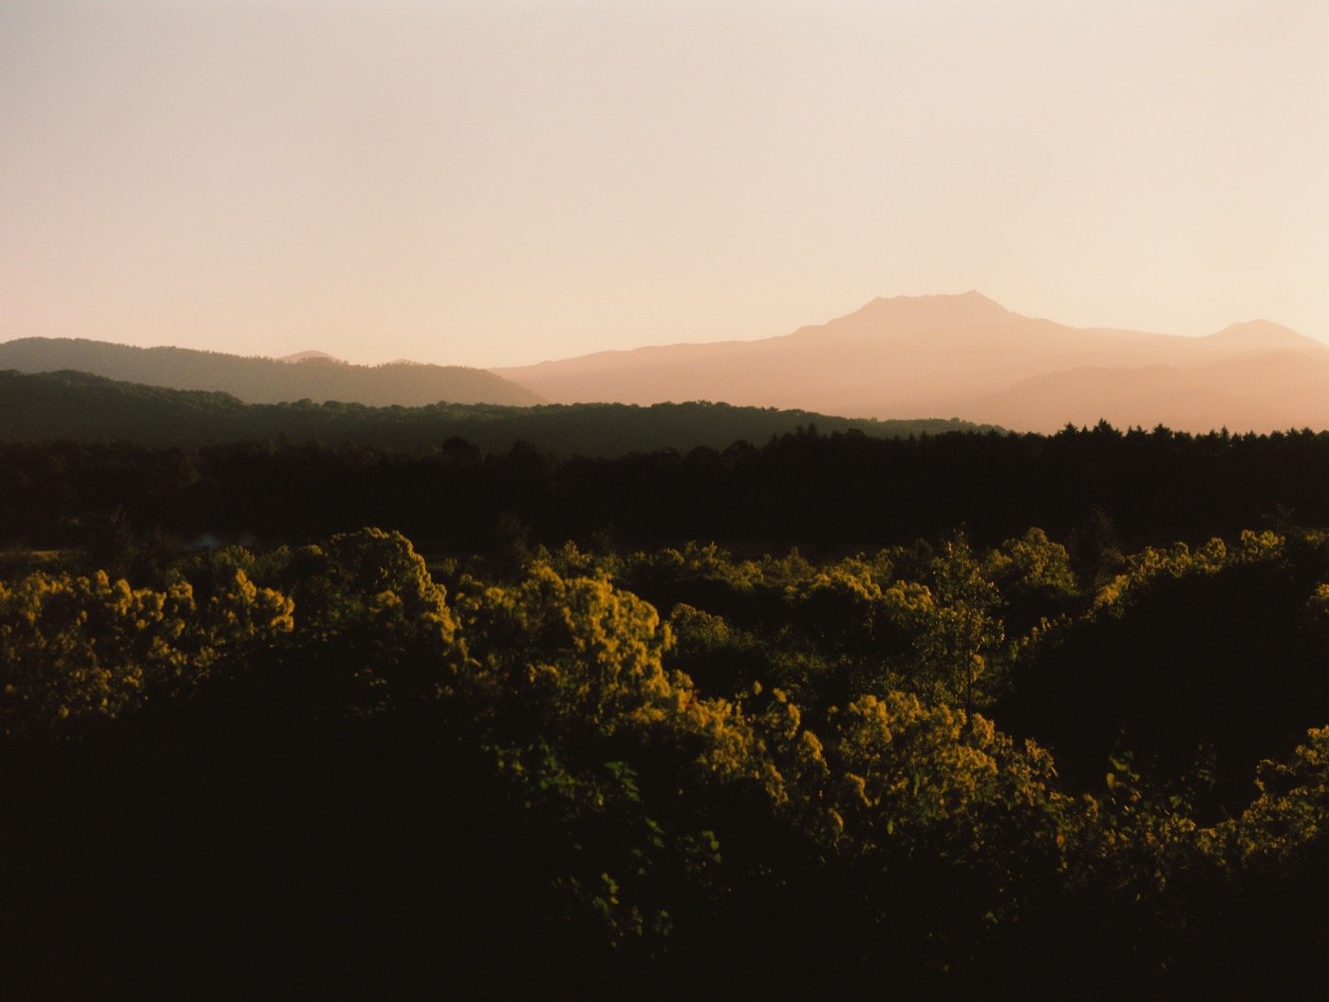
In the surrounding landscape, our focus is on regenerating a damaged post-construction site by allowing the oak forest and wild meadows to return. We’ve introduced pocket forests to reinforce and accelerate this process. These two settings—the courtyard and the garden, along with the rooftop in between—offer opportunities for connecting with nature from safe, defined spaces.

Data
Landscape architecture: Estudio Ome
Architecture: Fernanda Canales
Photo credits: Maureen M. Evans
Year completed: 2025
Published on January 23, 2026