The “Giardino del Tempo” (garden of time) is the result of a renovation project carried out by Braulio, the Municipality of Bormio and the Stelvio National Park, within the Garden of the Civic Museum of Bormio.
A public-private partnership has led to a collaboration that, in dialogue with the Superintendency, has allowed a public space, in a protected landscape area, now increasingly used, to be returned to citizens.
From the very first site visit, the intrinsic beauty of the space was clear. Like a secret garden, hidden from view from the outside, it is nestled between the gray walls of local stone and the historic building used as the Civic Museum, allowing the gaze to sight out over the mountain panorama.
Project guidelines
Through the analysis of the current situation, the identification of the potential of the location, together with the approach adopted by Braulio and linked to the specific characteristics of the area, it was possible to establish guidelines that directed the development of the project, which is strongly linked to the cross-cutting theme of TIME.
The design intent was to enhance the contemplative potential of the place to lead the visitor into a dimension where TIME returns to being marked by natural elements rather than by the frenzy of daily commitments.
In particular, the work focuses on a series of main goals related to the following themes:
– combining the current state of art, the history of the site, and contemporary needs for its use;
– enhancing the possibilities for everyday use of the area;
– recovering the access from the stairway on Via Monte Braulio;
– enhancing the views of the landscape;
– creating attractive and functional rest areas;
– increasing the possibilities for holding public events and exhibitions.
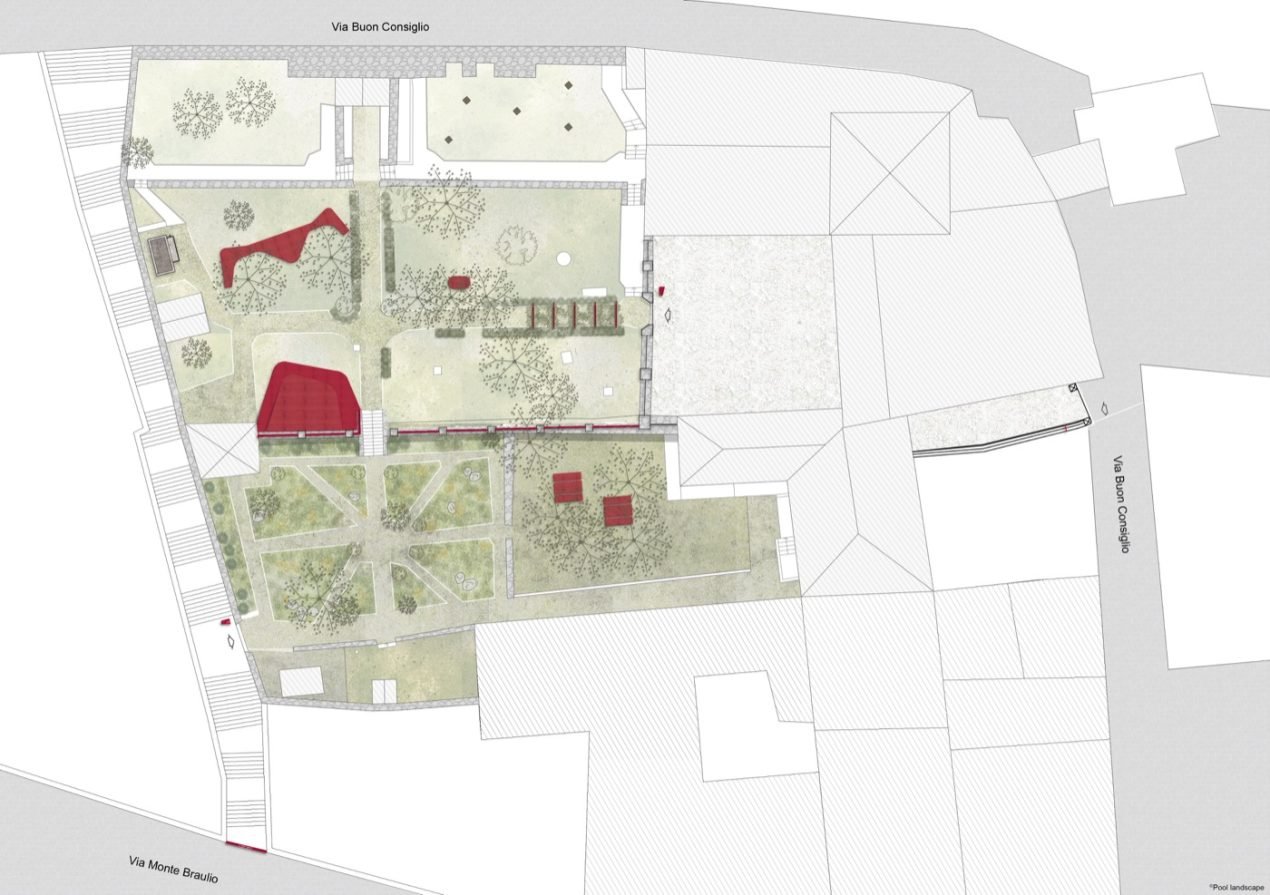
The project
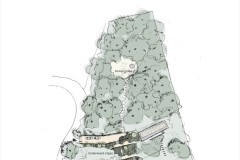
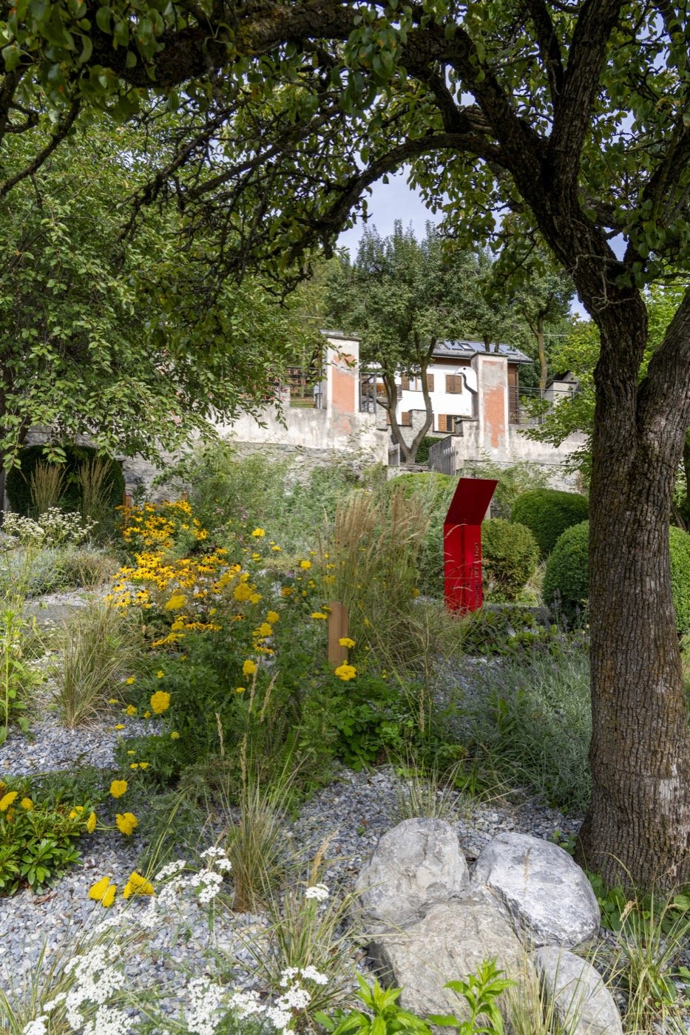
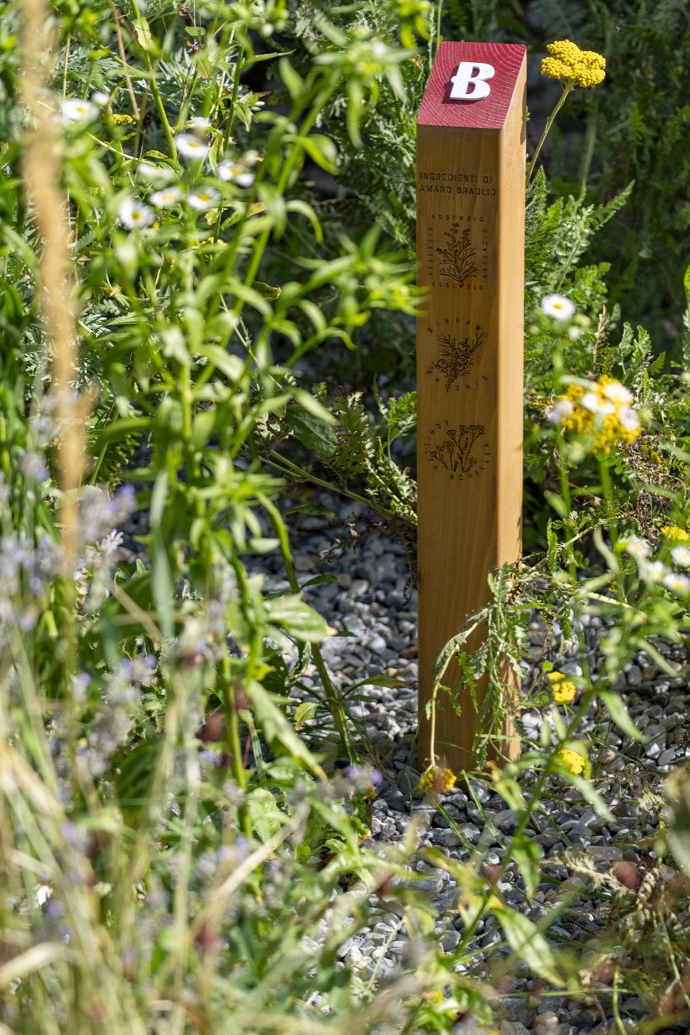
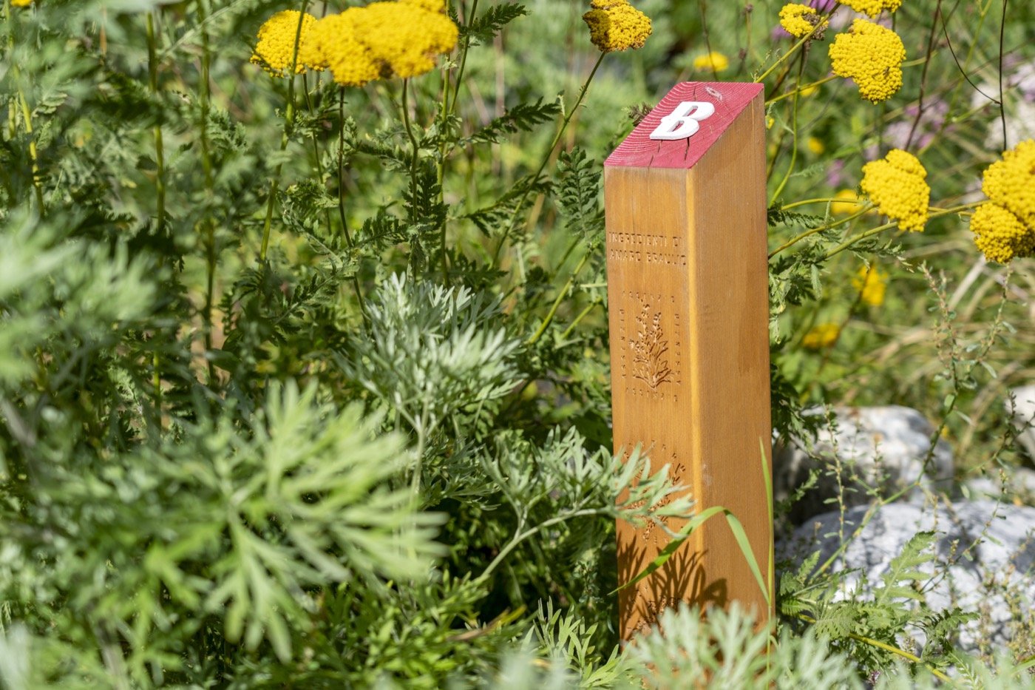
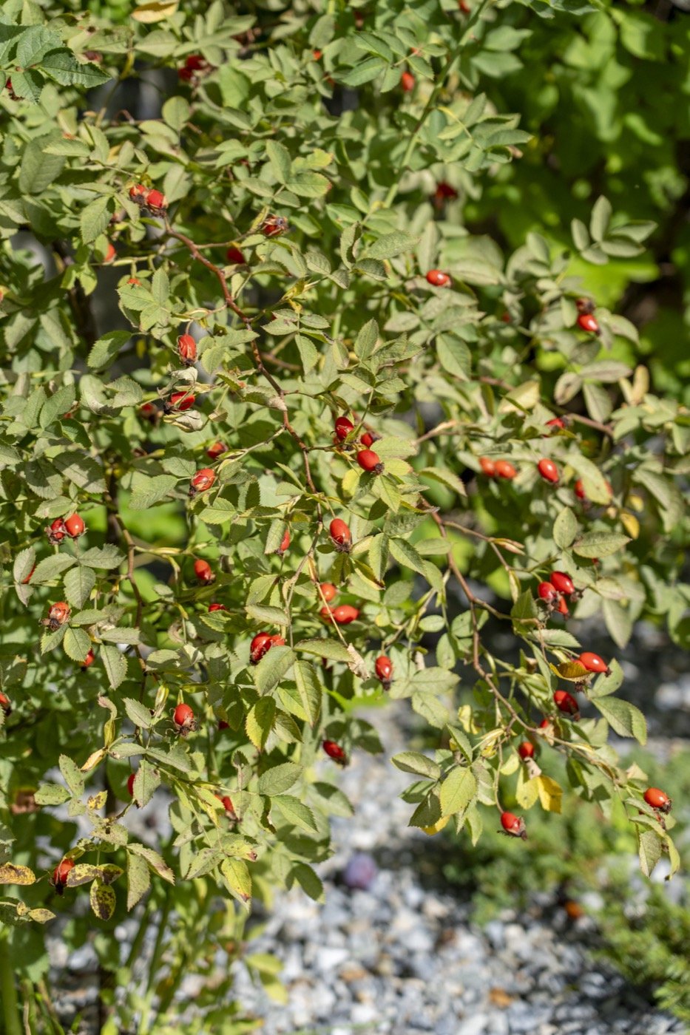
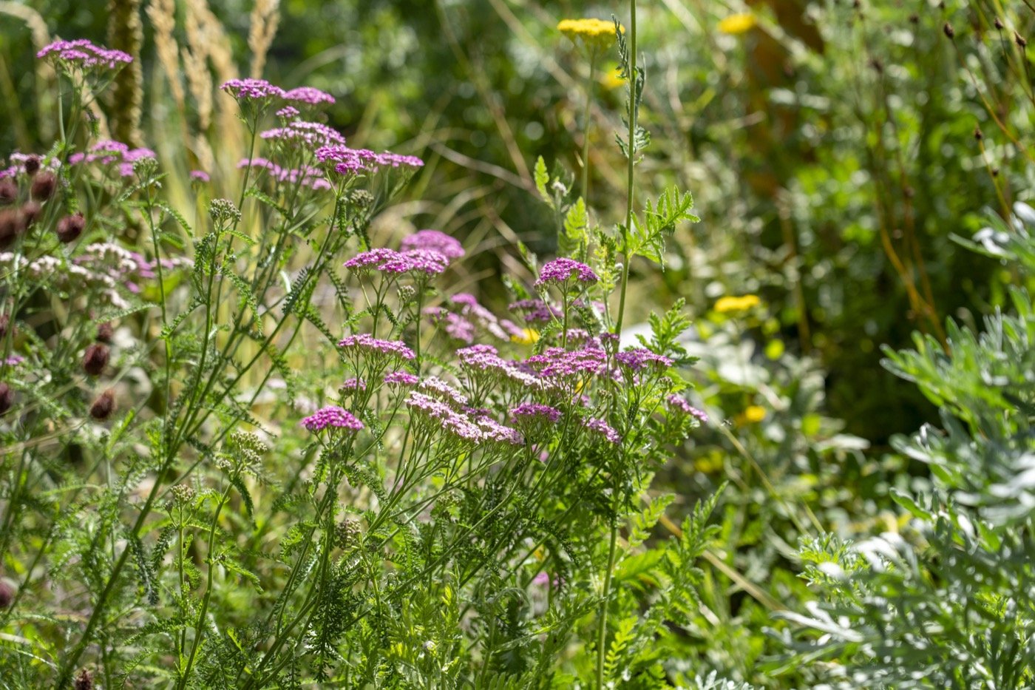
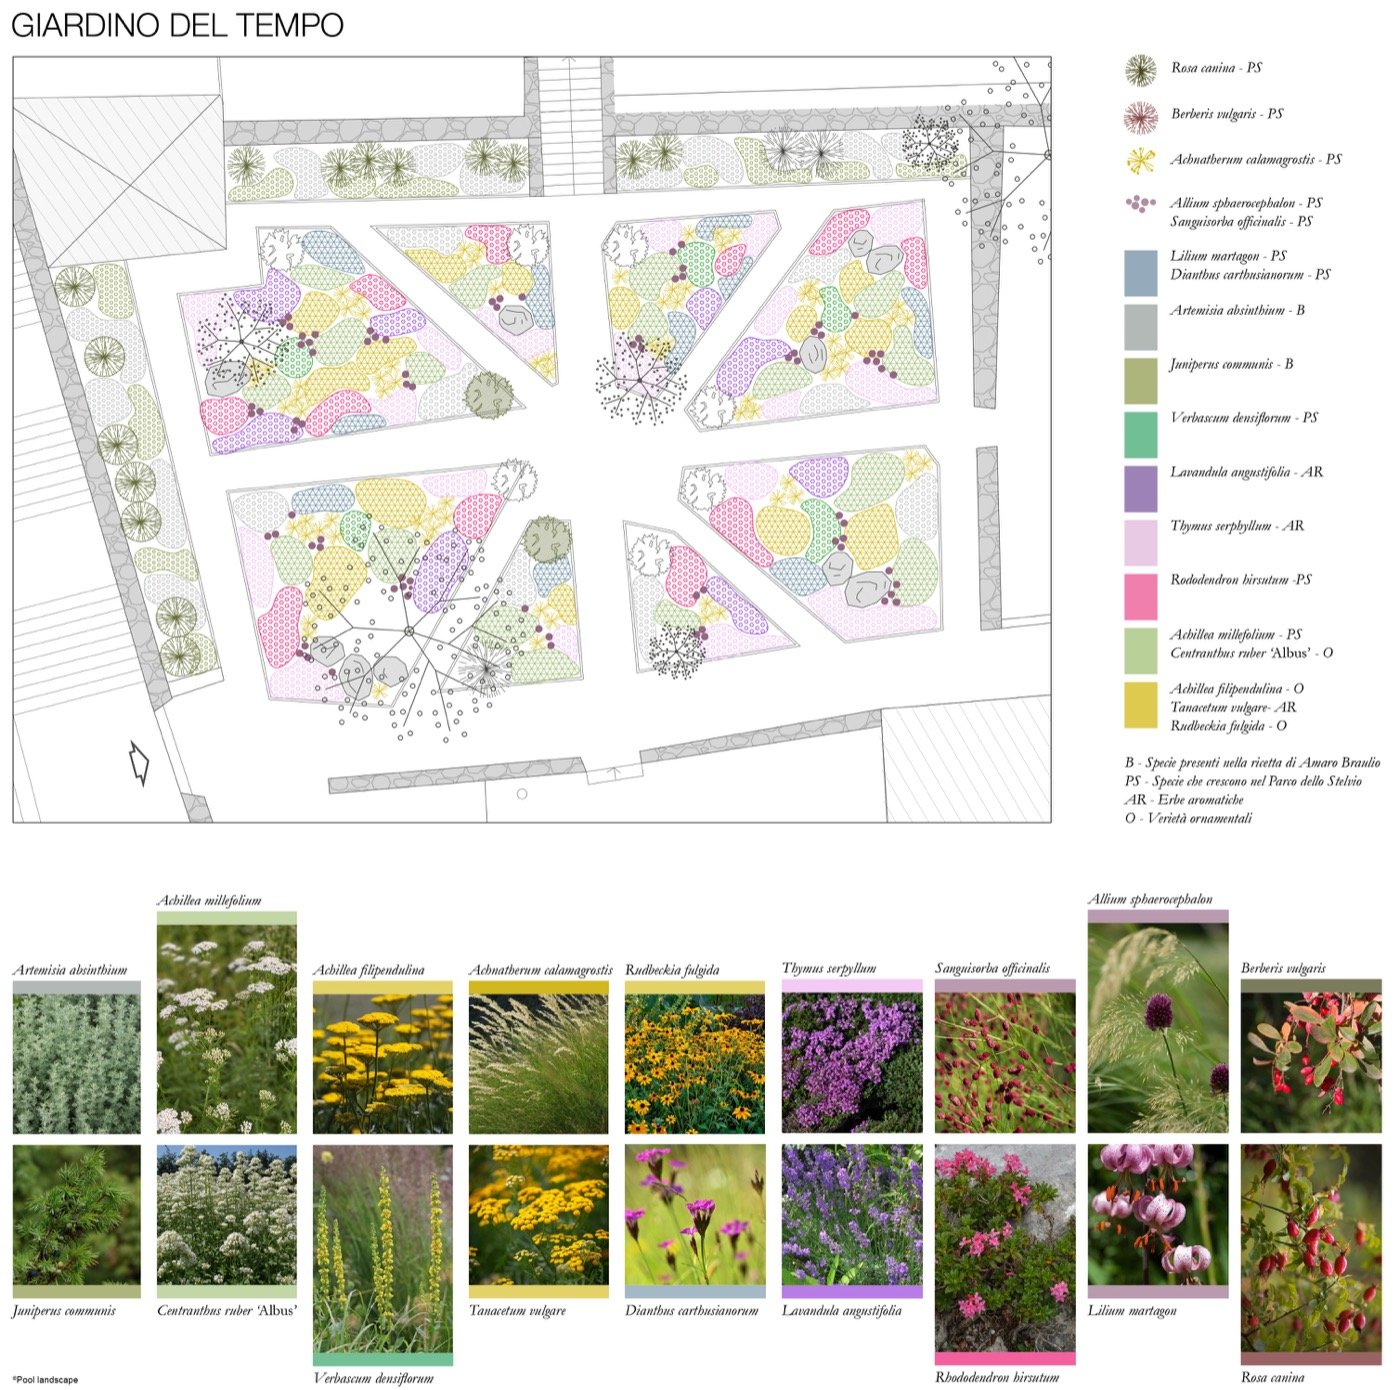
The project aims to improve the public space by redesigning the entrances, adding equipped areas and planting new greenery in the existing flowerbeds, inspired by the species found in the Stelvio National Park and the recipe for the digestive herbal liquor ‘Braulio’, reinterpreted by selecting some of the more ornamental varieties.
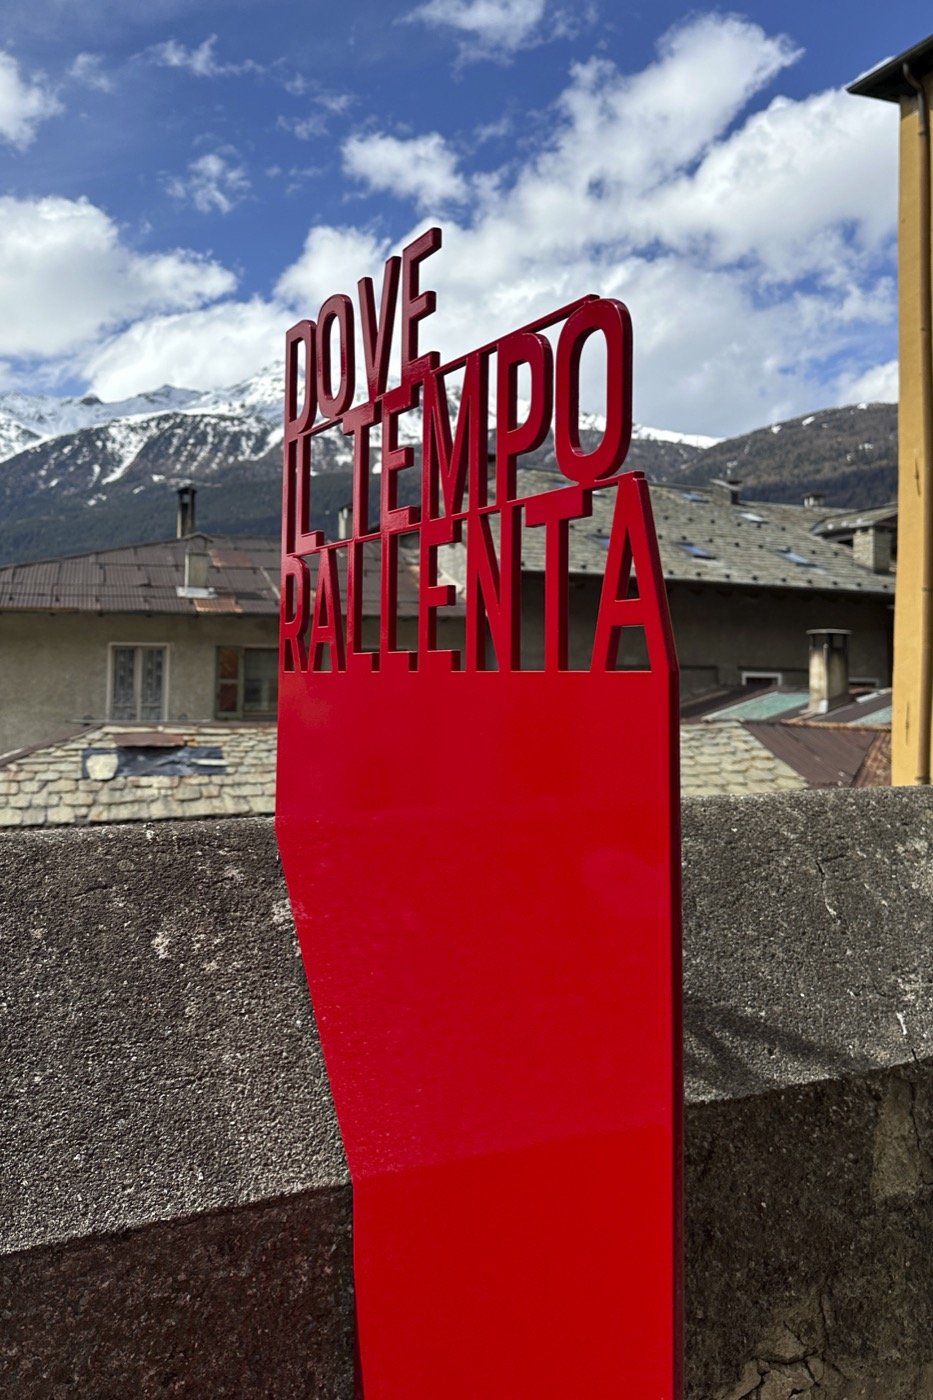
To the left of the entrance to the Civic Museum, on Via Buon Consiglio, there is a passageway leading to a portico that provides access to the courtyard of the building and the garden. Here, an initial installation interacts with the existing parapet and captures the visitor’s attention, anticipating the main theme of the garden, with the caption “Dove il TEMPO rallenta” (“Where TIME slows down”).
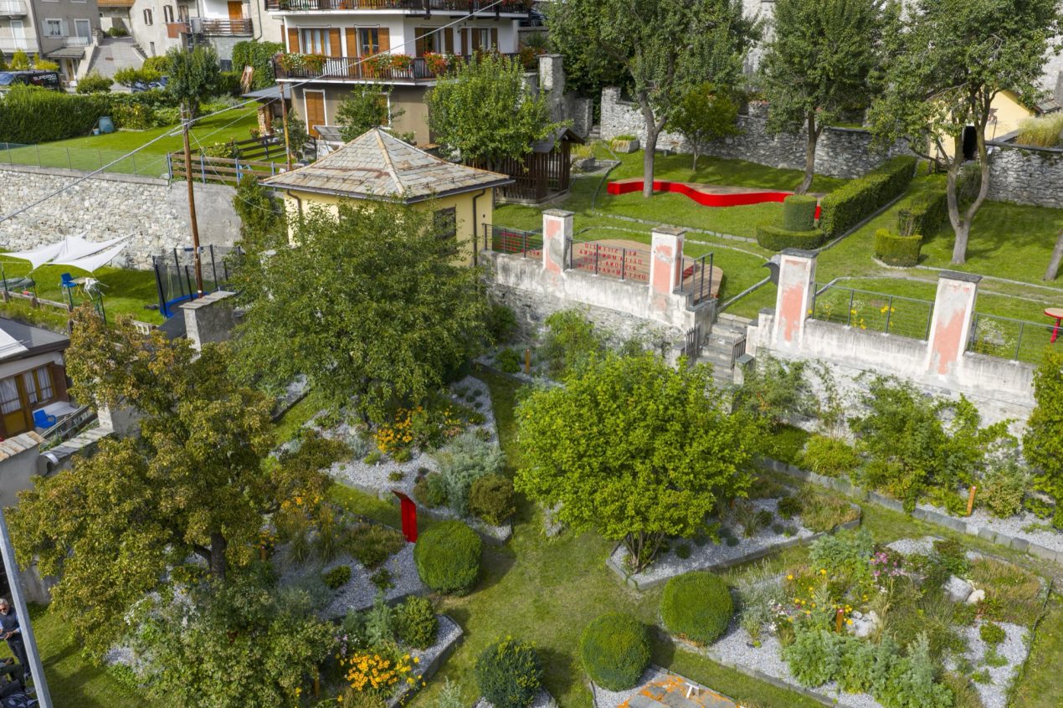
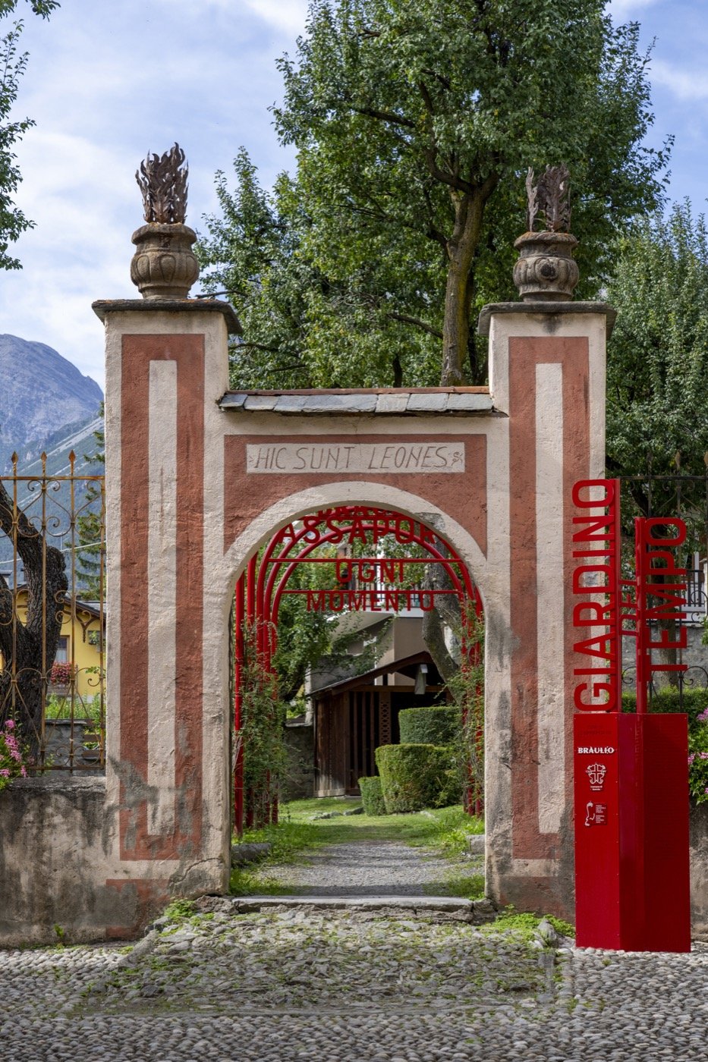
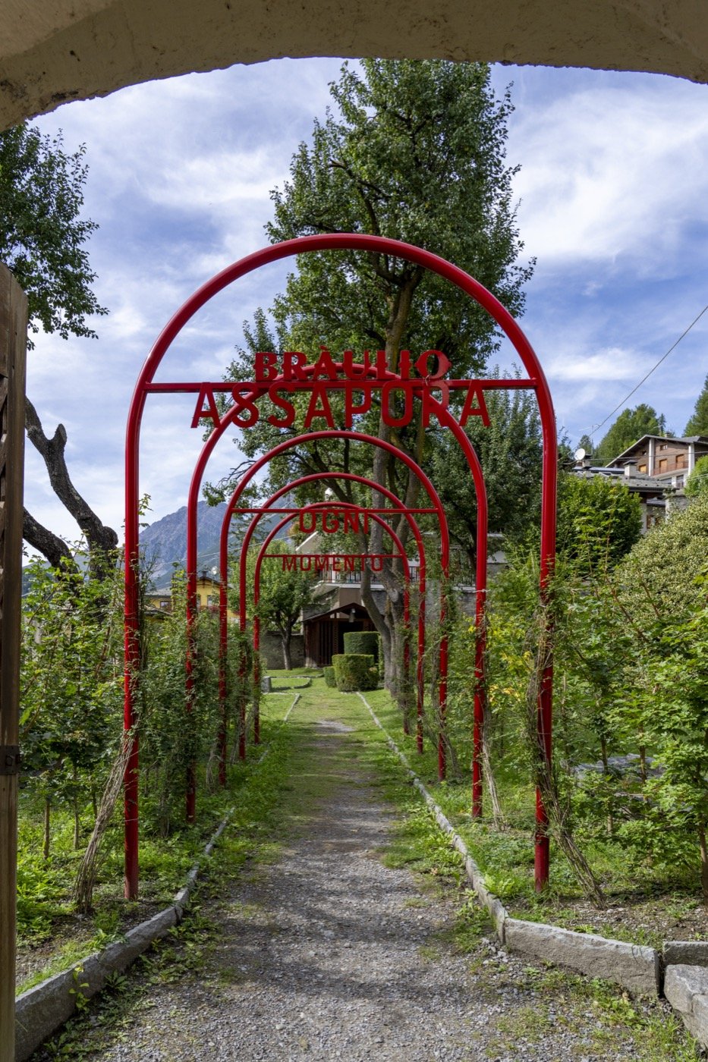
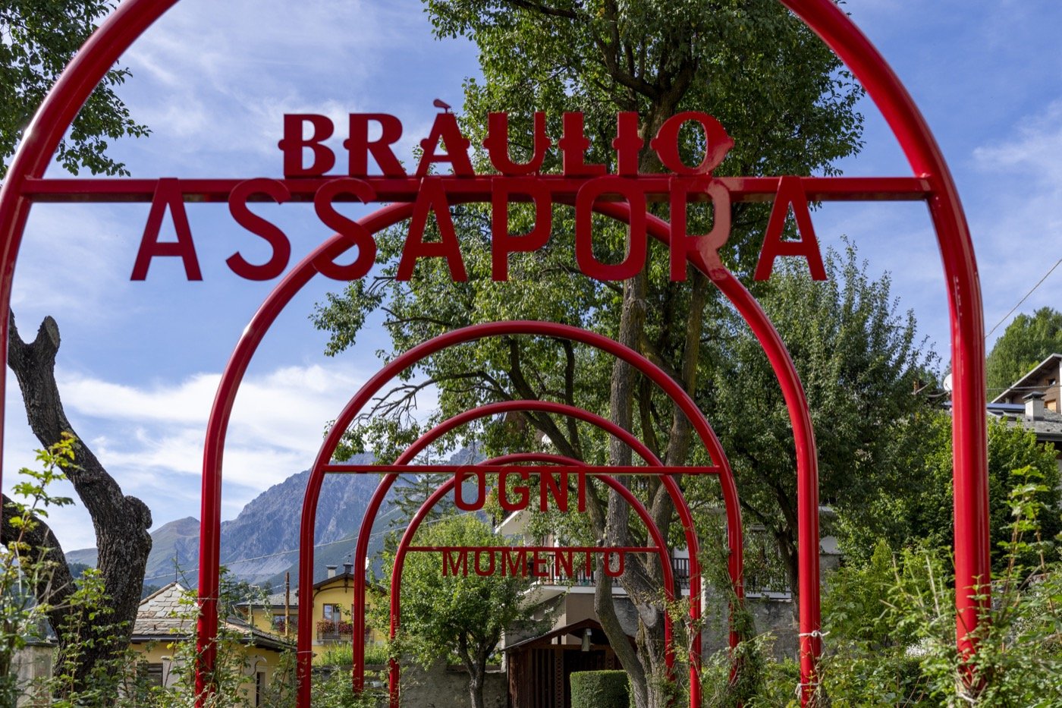
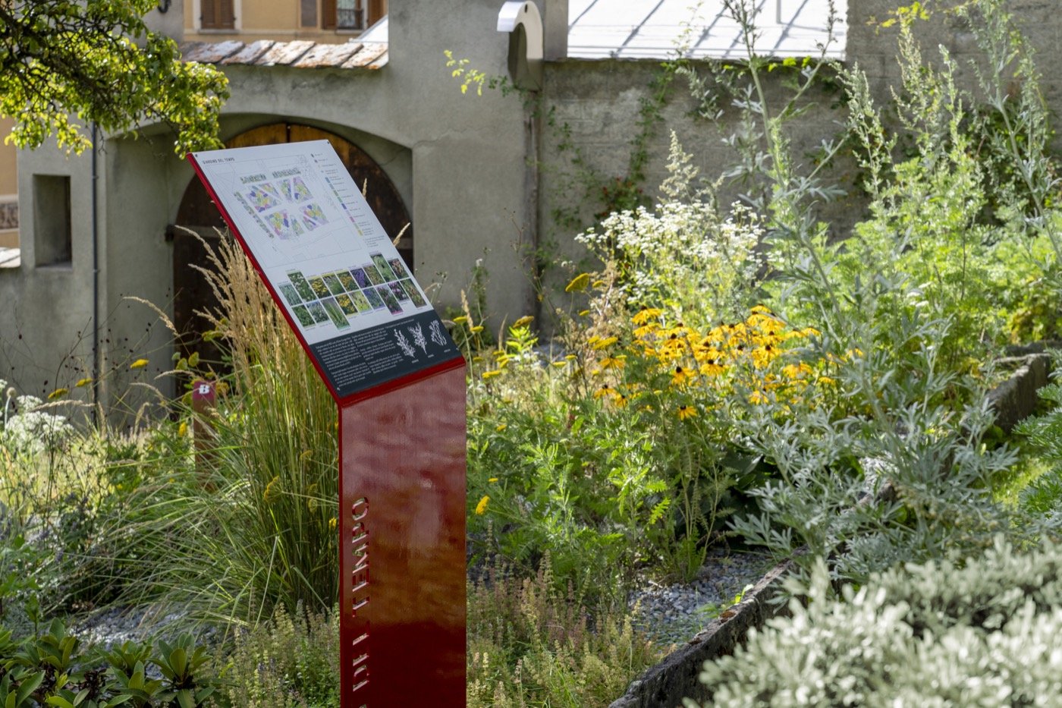
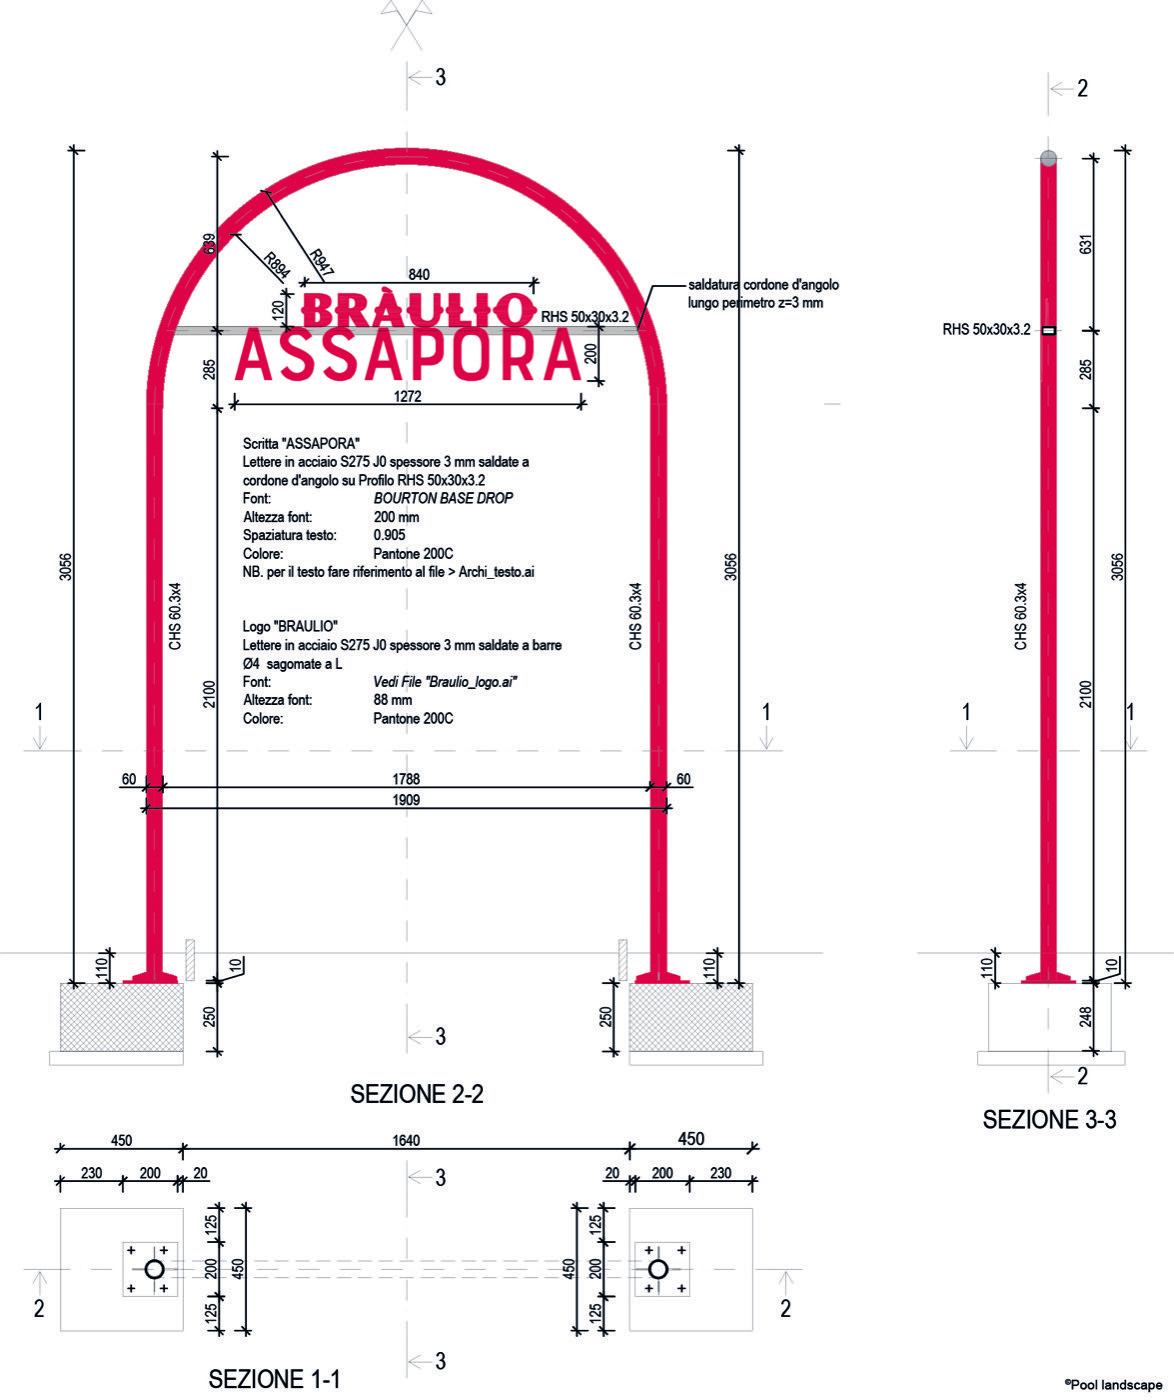
To identify the entrances from the courtyard of the building and the staircase on Via Monte Braulio, the project involves the installation of two red-painted steel totems that visually draw visitors towards the garden. Once through the main entrance, a portal consisting of five red arches, covered with climbing plants reminiscent of the aesthetics of an Italian garden, supports the inscription “Assapora ogni momento” (“Savour every moment”).
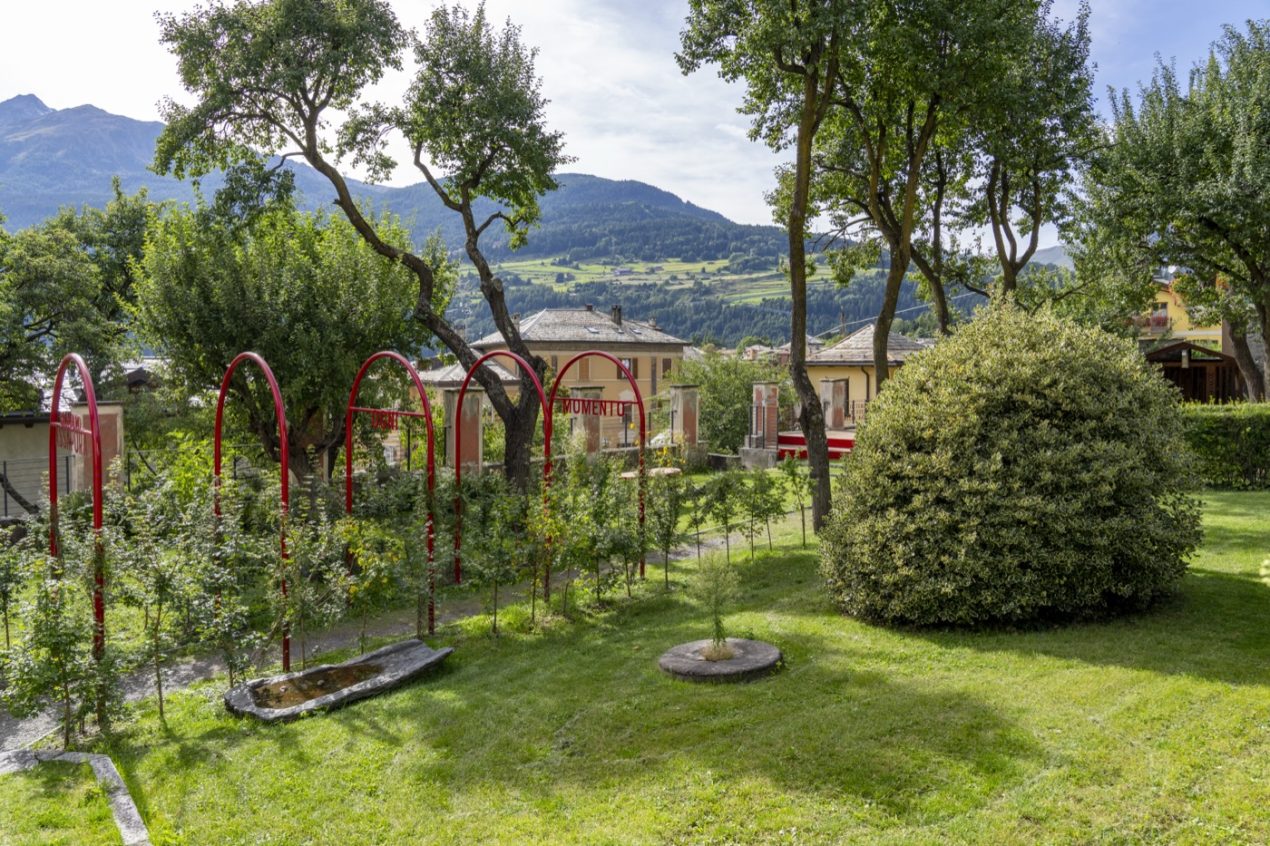
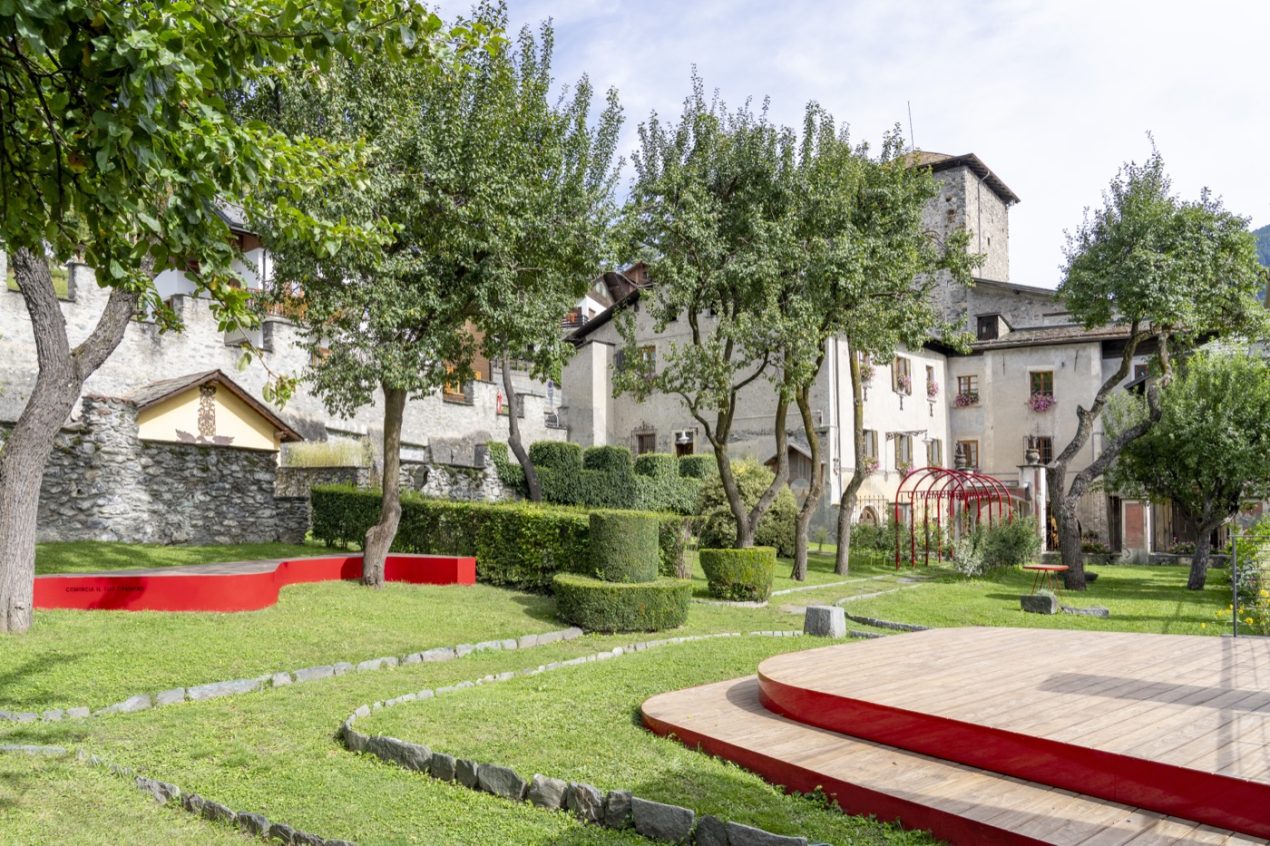
As they pass through, visitors are encouraged to enjoy the space as an experience, taking time to savour the place, the present moment and the surrounding nature.
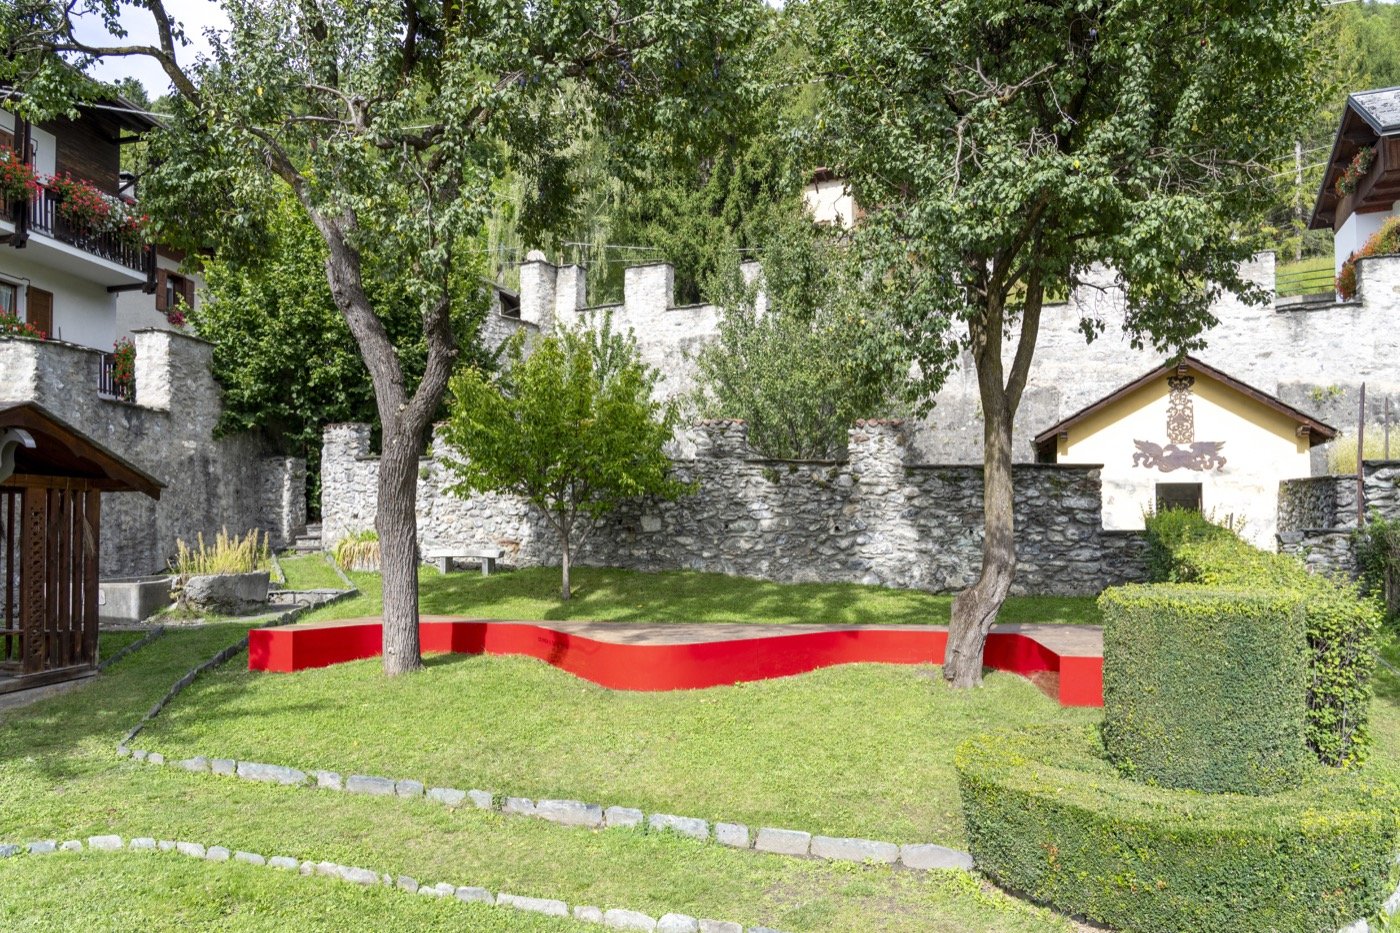
Once through the ‘tunnel,’ we reach the flat area used for events, reconfirming its current use.
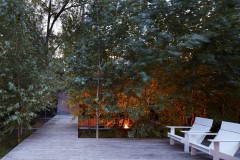
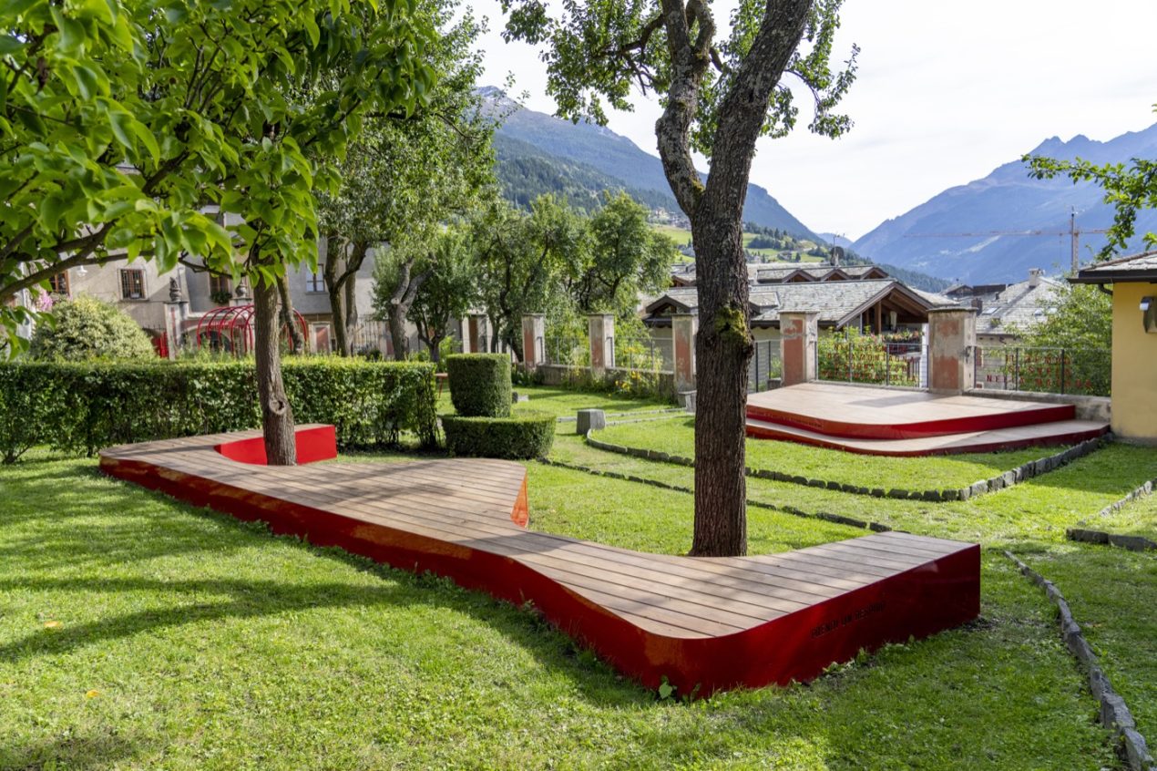
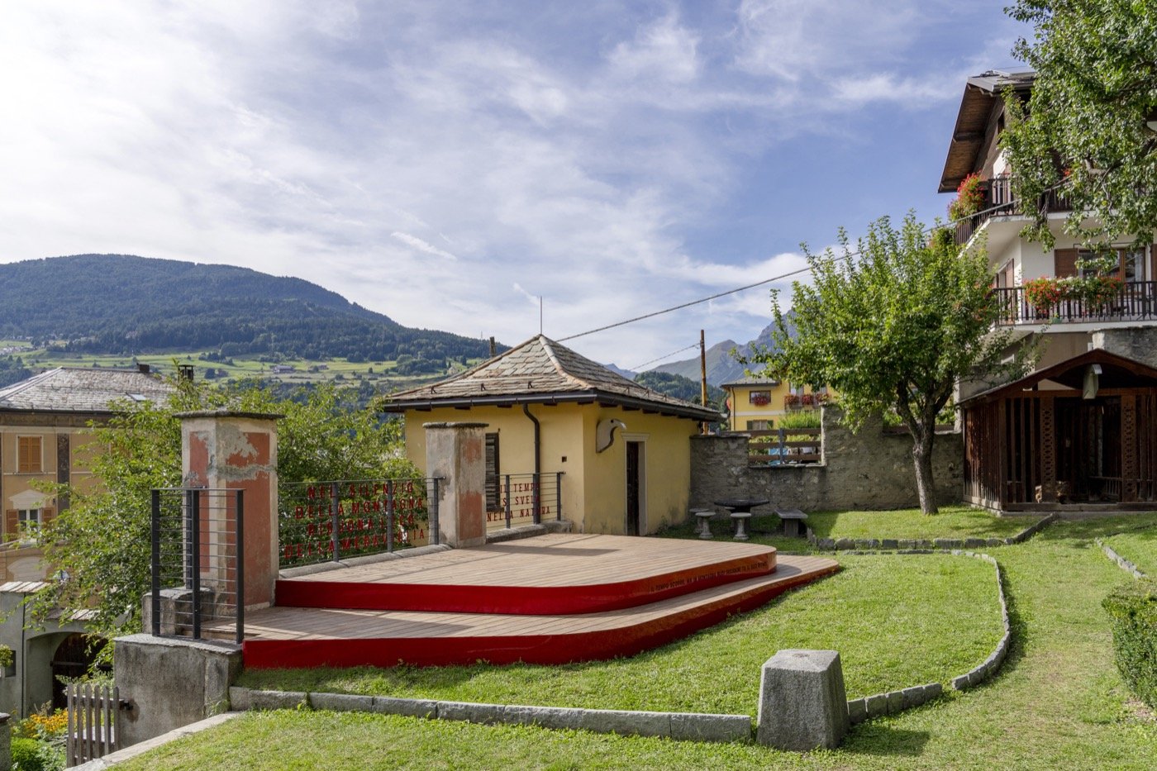
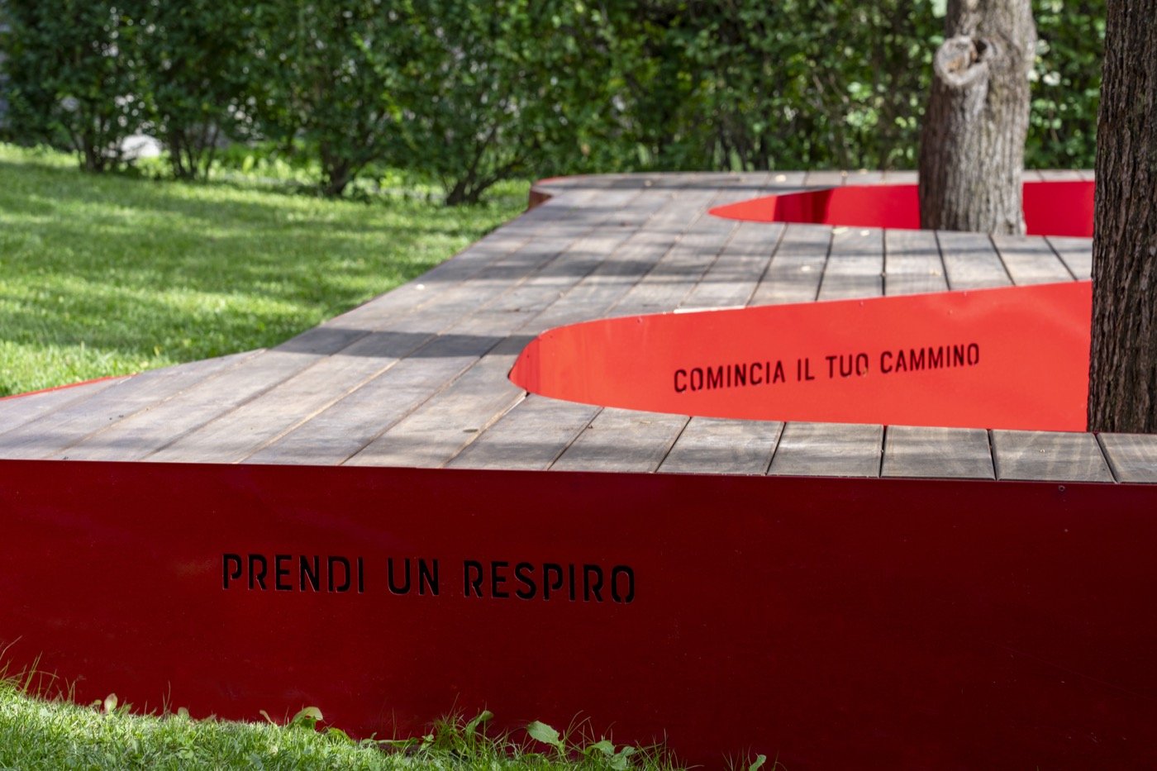
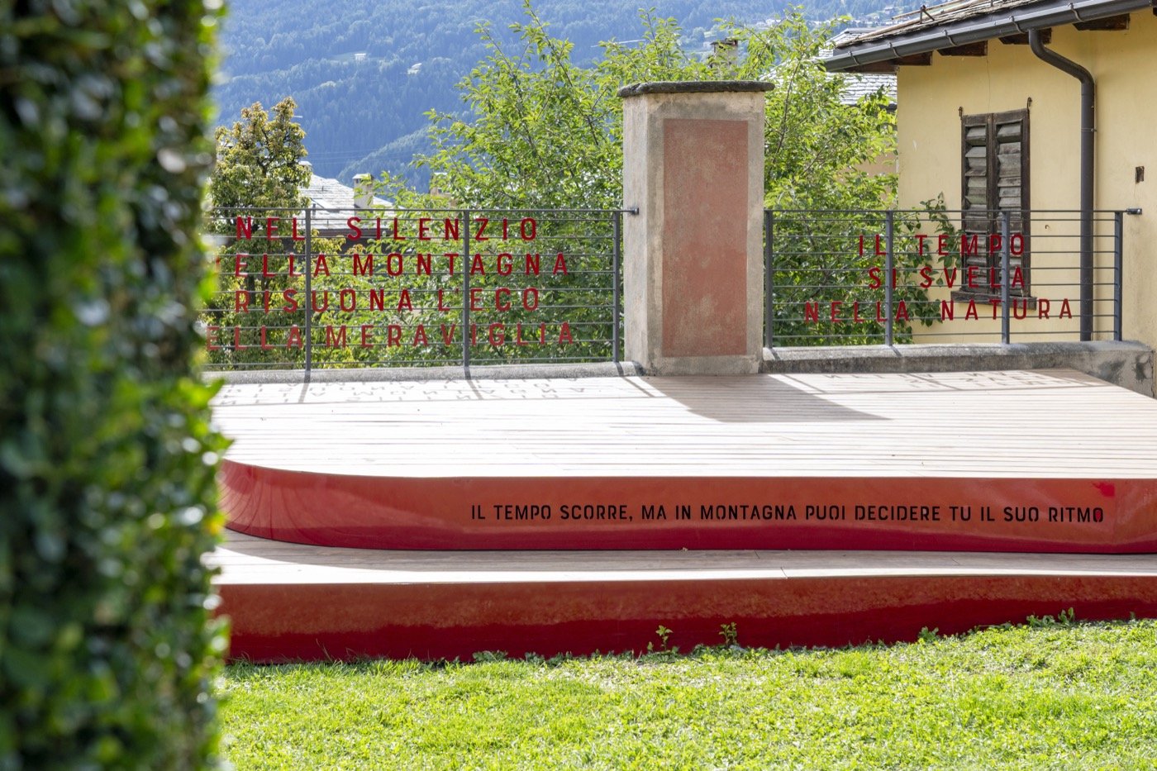
In order to accommodate the various needs and possibilities for flexible use of the space, the project provided for the introduction of seating and a stage with organic shapes, which blend in with the existing vegetation and the contours of the land. In particular, the stage itself was designed to serve as seating when no events are taking place.
The wooden railings, which currently mark the perimeter of the first terrace, had been added quite recently and had no particular historical or architectural value. It was replaced with iron railings which, at the back of the stage, carry inscriptions relating to the theme of time, which stand out against the spectacular mountain backdrop.
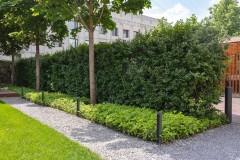
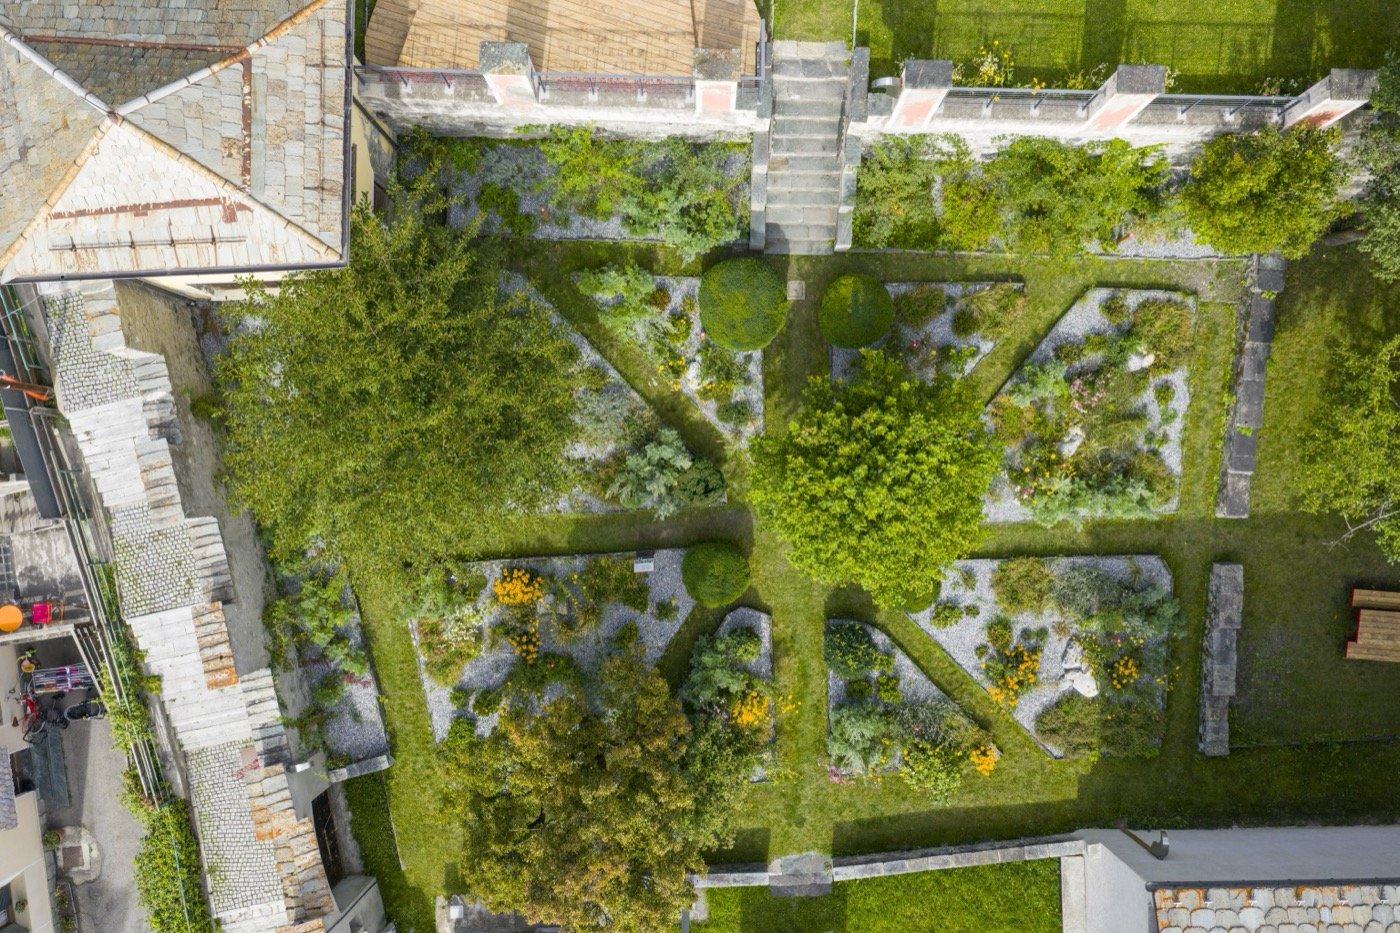
Moving towards the lower terrace, the project involved the creation of an ornamental garden in the lawn areas already bordered by stone kerbs, without changing their shape or morphology. The species introduced were inspired by local plants found in the Stelvio National Park and by the botanicals used to make Braulio liqueur. Those that could be cultivated at the altitude of the Garden were selected, along with the most ornamental varieties, to be combined with fruit trees and various existing shrubs in a mix that can be enjoyed in all seasons.
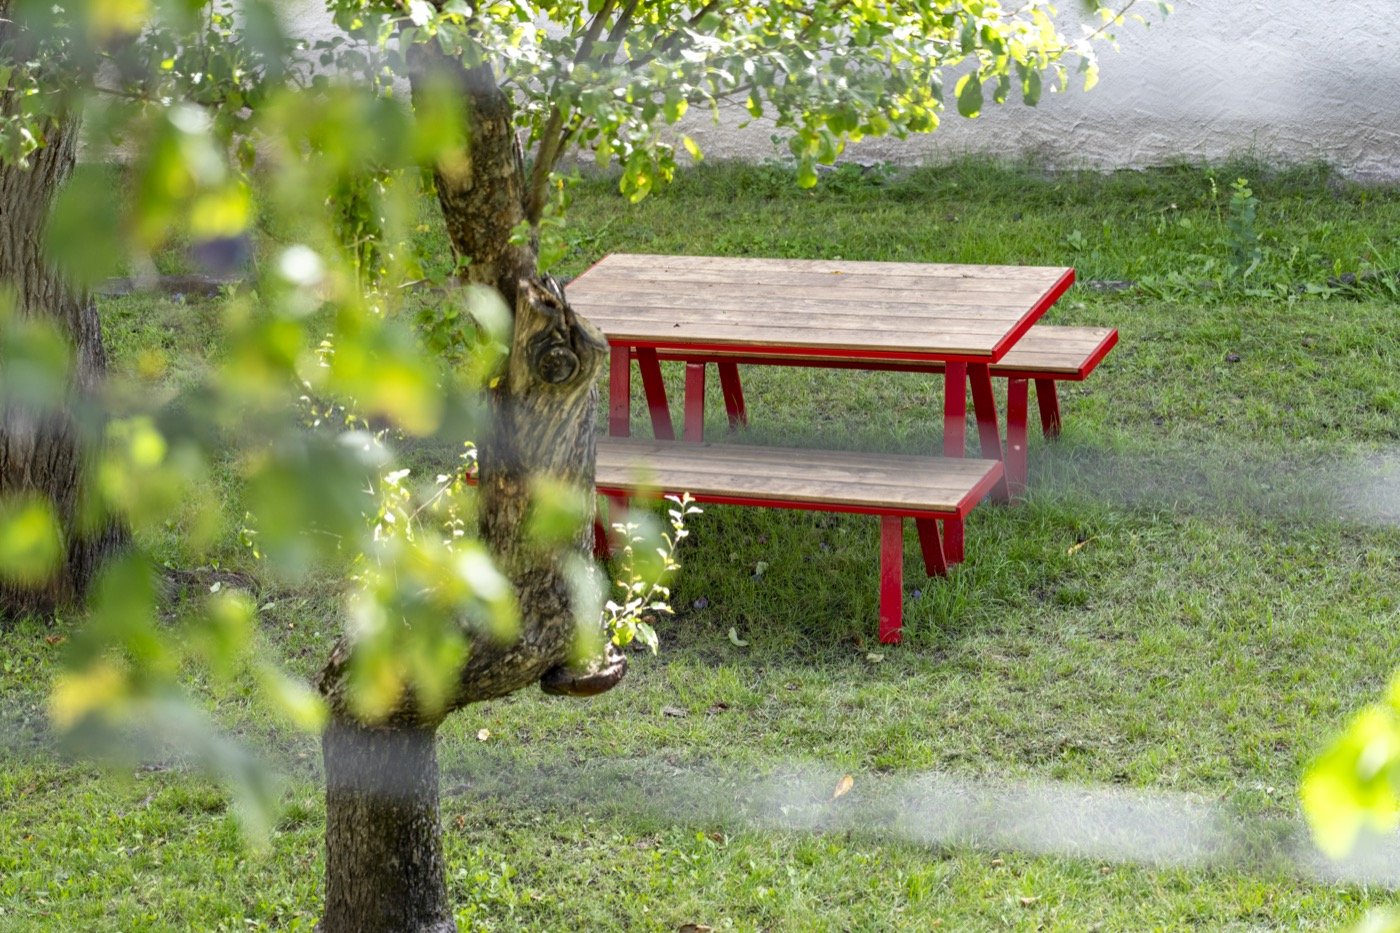
Next to the garden, there will be a relaxation area consisting of wooden and metal tables, coordinated with the other planned furnishings, allowing visitors to enjoy the shade of the trees and surrounding buildings during the warmer months.
All existing tree and shrub species have been incorporated into the garden redevelopment project, which immediately set itself the goal of enhancing existing features and using them as a source of inspiration for the design of custom furnishings that conform to the topography, vegetation and history of the site.
The choice of materials also reflects this intention through the use of wood, gravel and red-painted metal to highlight the new interventions in relation to the existing features. The colour red, the leitmotif of the project, acts as a visual cue to lead visitors into the space through an experiential journey in several stages, designed to establish a connection with the surrounding nature and the history of the place.
Project Data
Designers: Pool Landscape srl: Landscape Arch. Ilaria Sangaletti, Arch. Caterina Gerolimetto, Doct. Agr. Elisa Frappi, Landscape Arch. Stella Gelmini.
Email: info@pool-landscape.it
Other designers involved: ZAM Engineering (Structure)
Client: Campari Group
Management: Spiagames Outdoor Agency
Project location: Bormio (SO).
Year completed: 2025
Photo credits: Enrico Pozzi “Bigno”
Manufacturer of urban or play equipment: Custom design by Pool landscape
Published on November 3, 2025