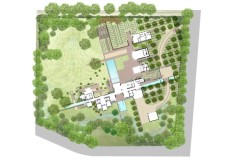
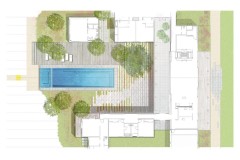
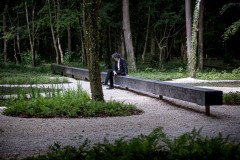
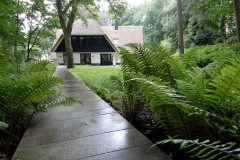
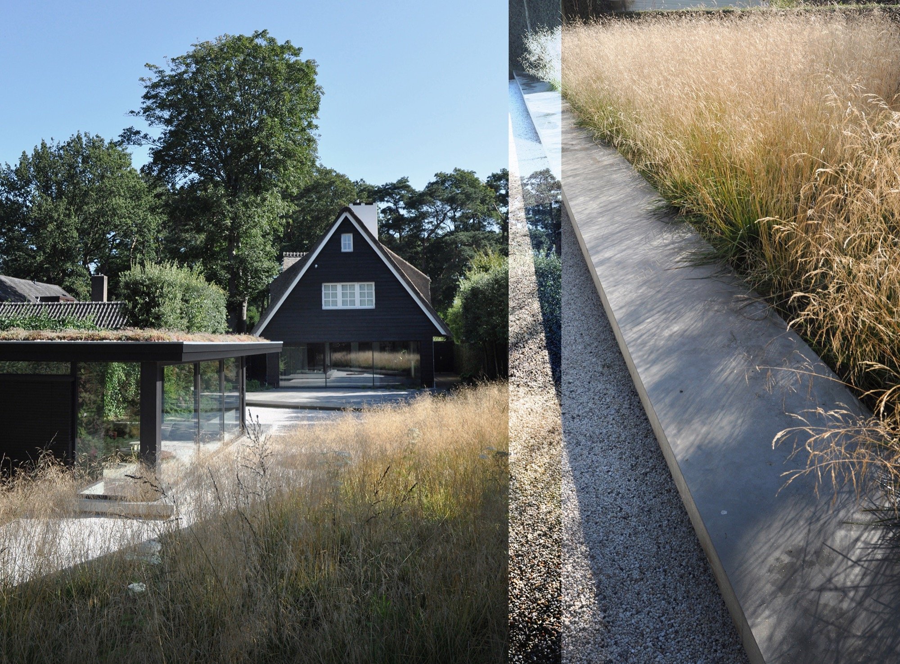
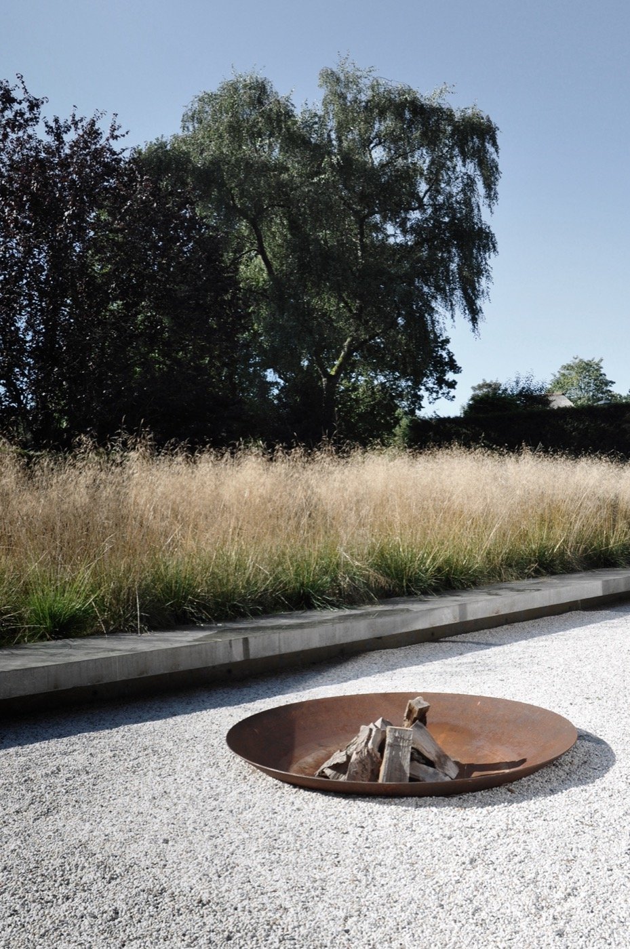
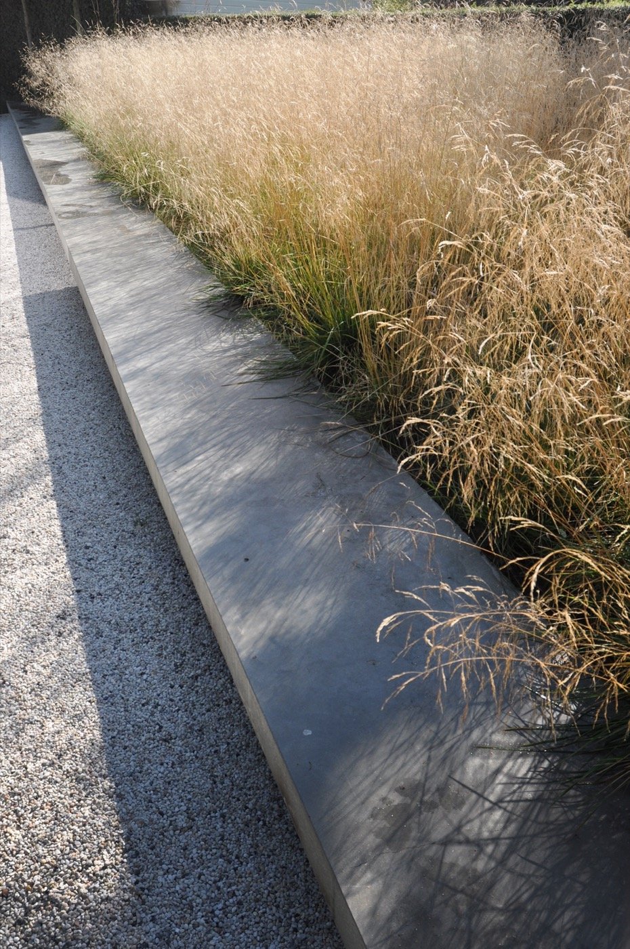
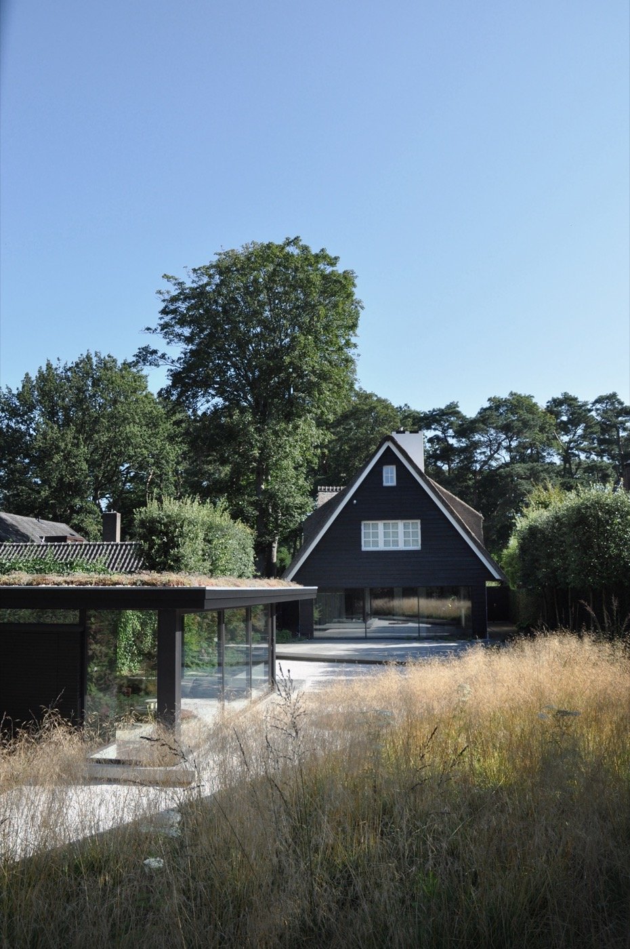
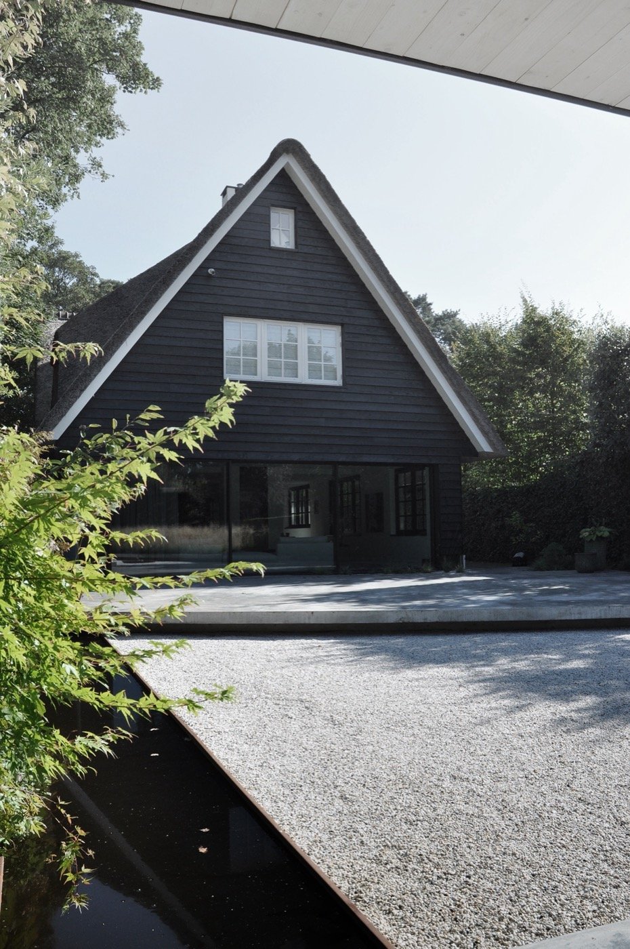
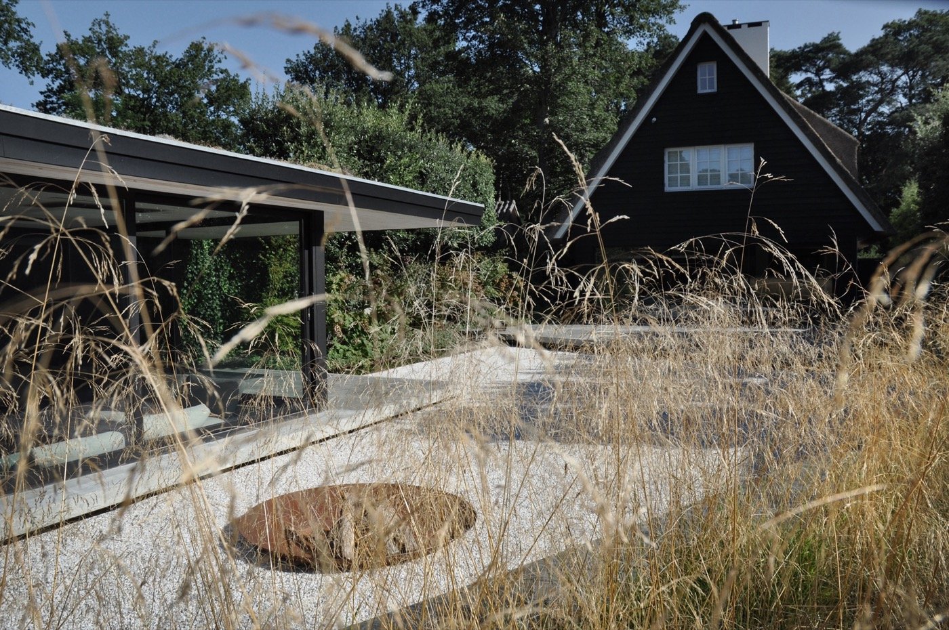
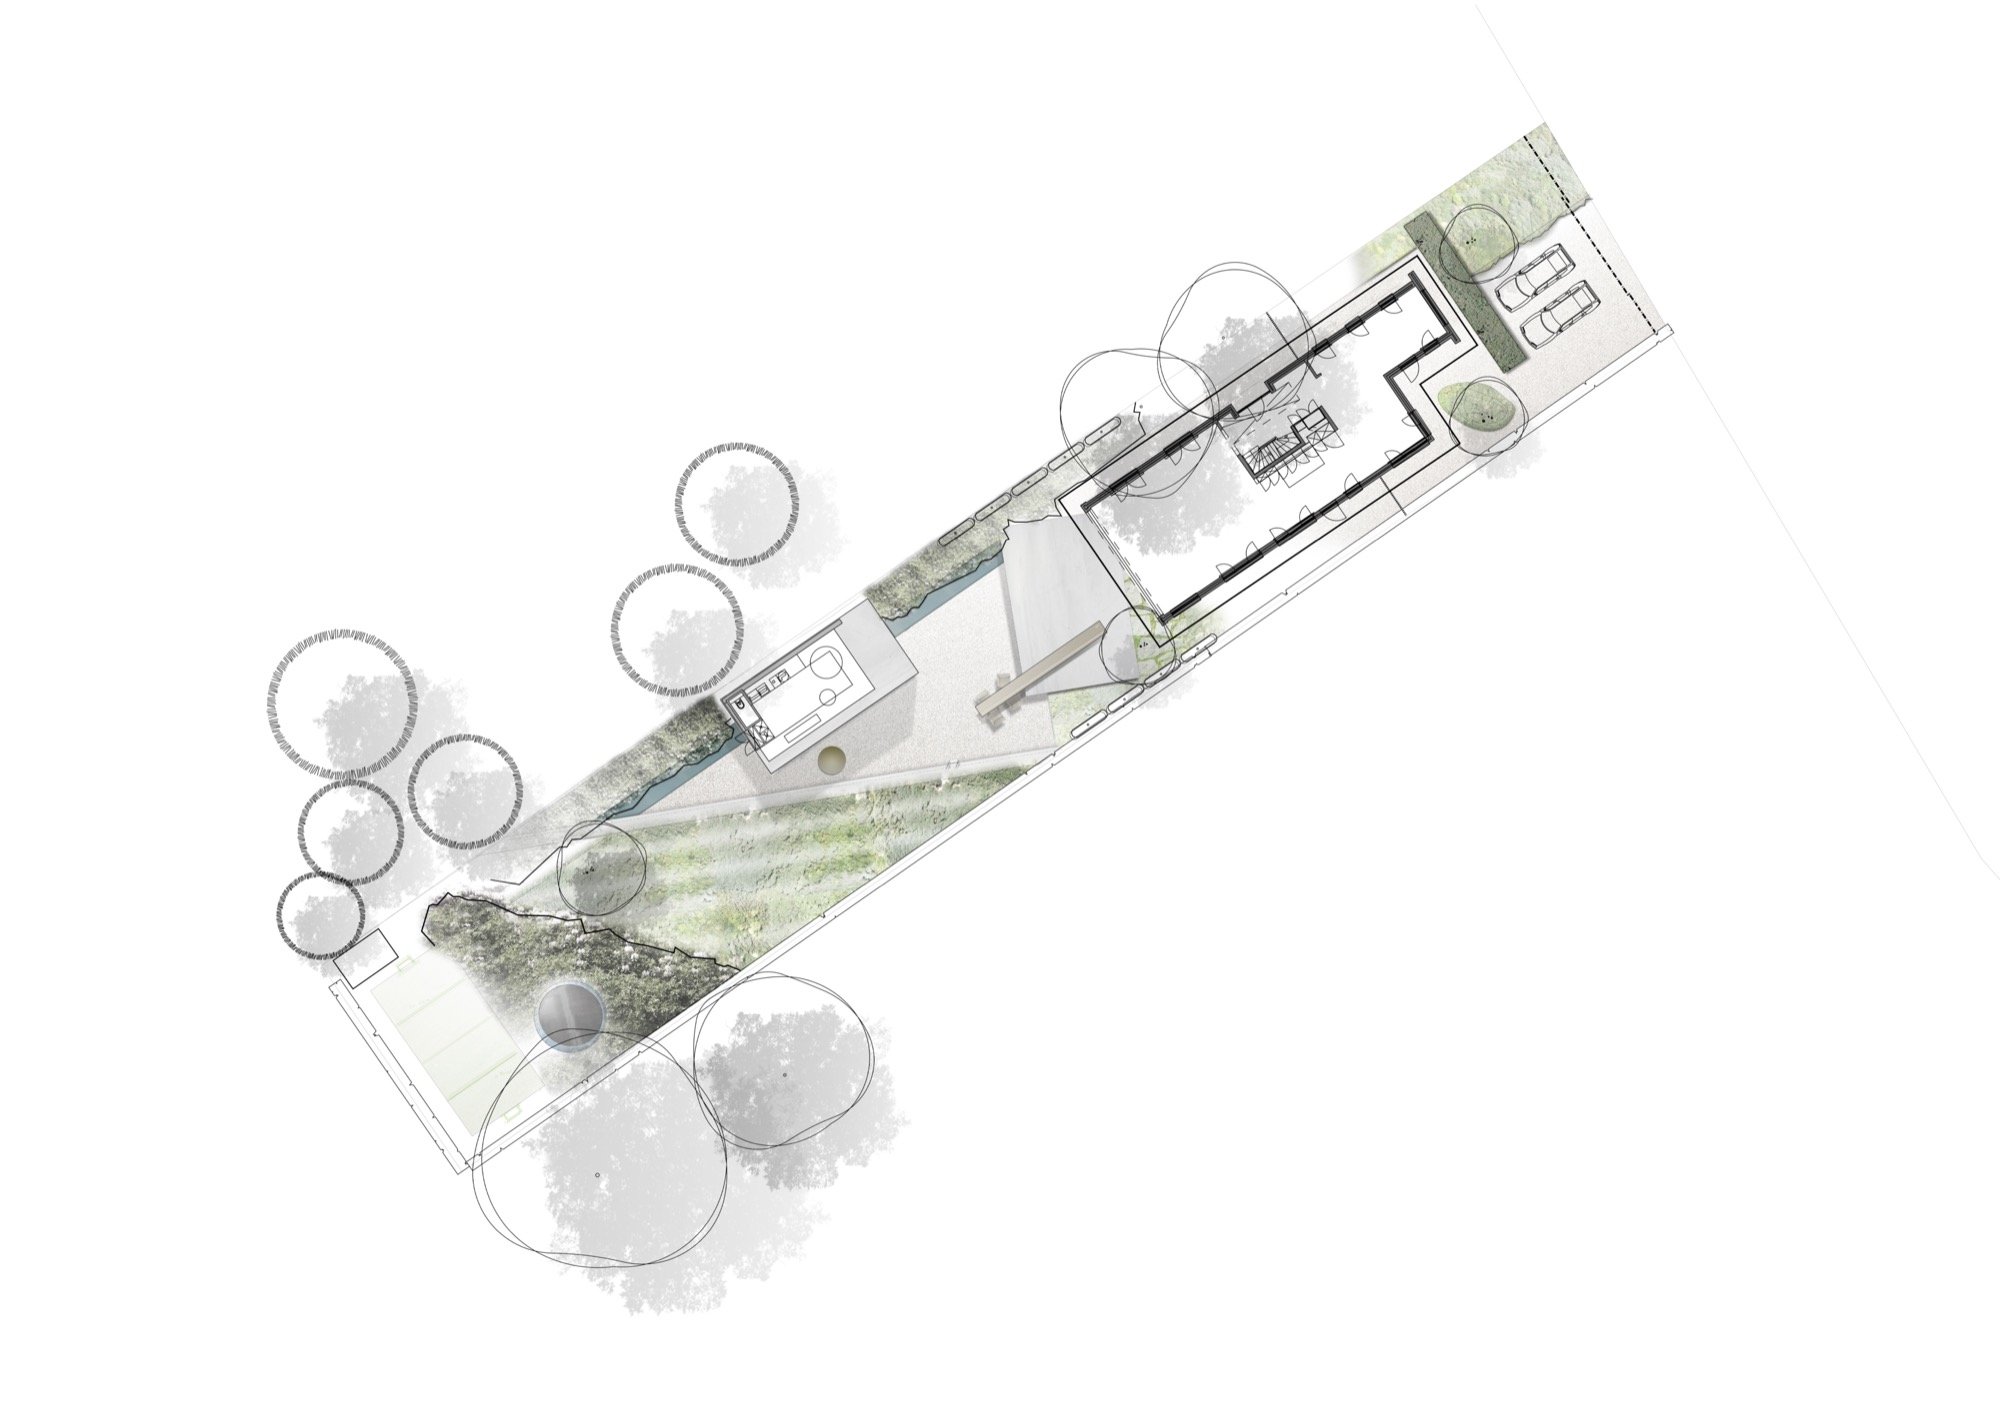
Andrew van Egmond: A solitary and robust diagonal line dramatically alters the perspective of this site, crafting an intelligent and spatial showcase for the pavilion (by ‘De Brouwer Binnenwerk’) and establishing a pristine backdrop for significant planting gestures. This diagonal line serves to redefine the space, detaching the garden composition from its suburban fabric and guiding it toward its natural surroundings.
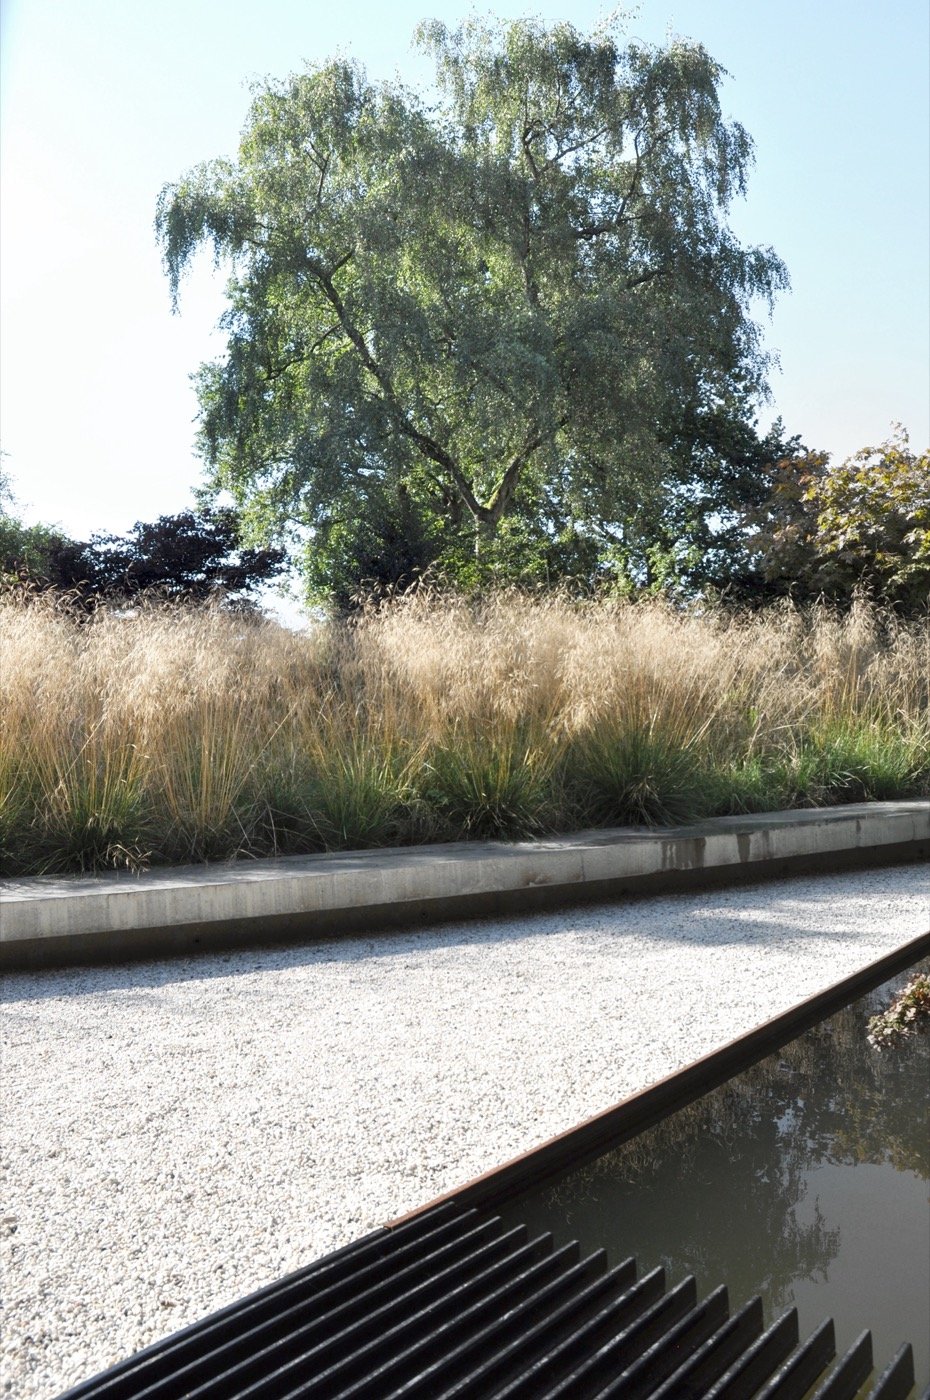
The selected planting palette seamlessly integrates with the broader landscape and regional ecosystem. Pines, assorted grasses, and Birches contribute to the primary atmosphere, imparting a distinct sense of place to the yard.
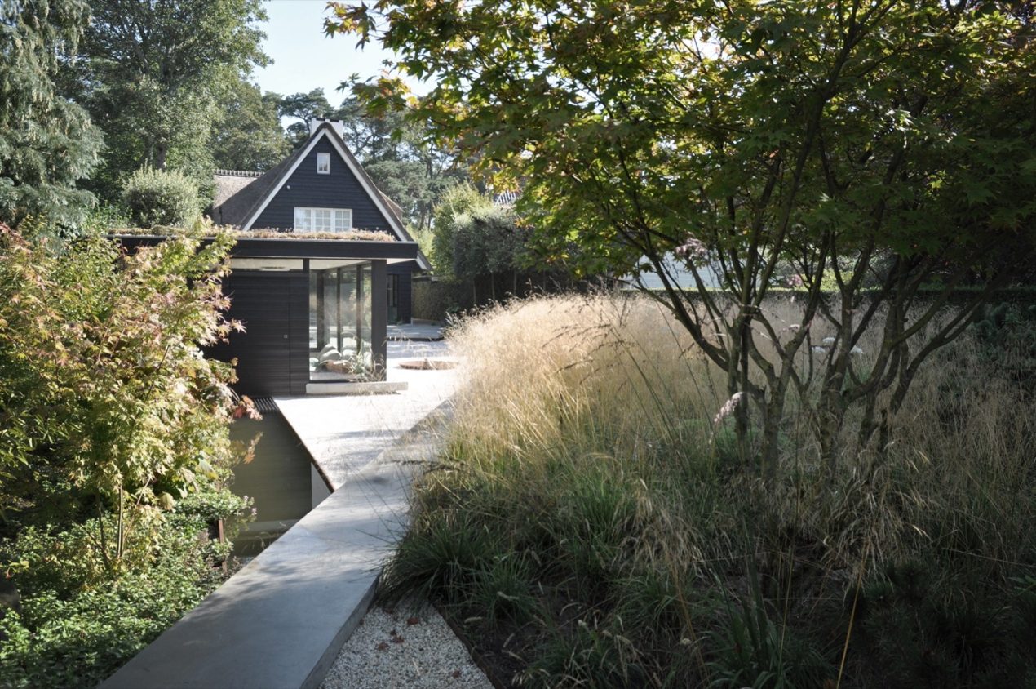
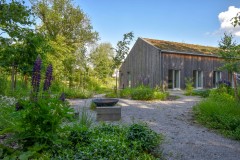
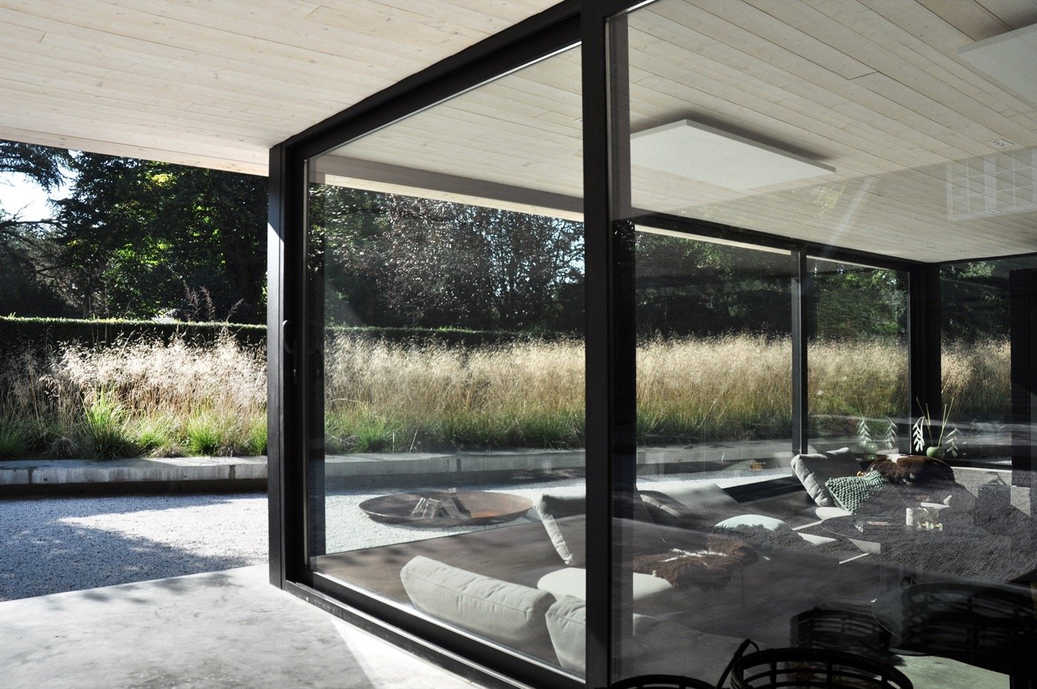
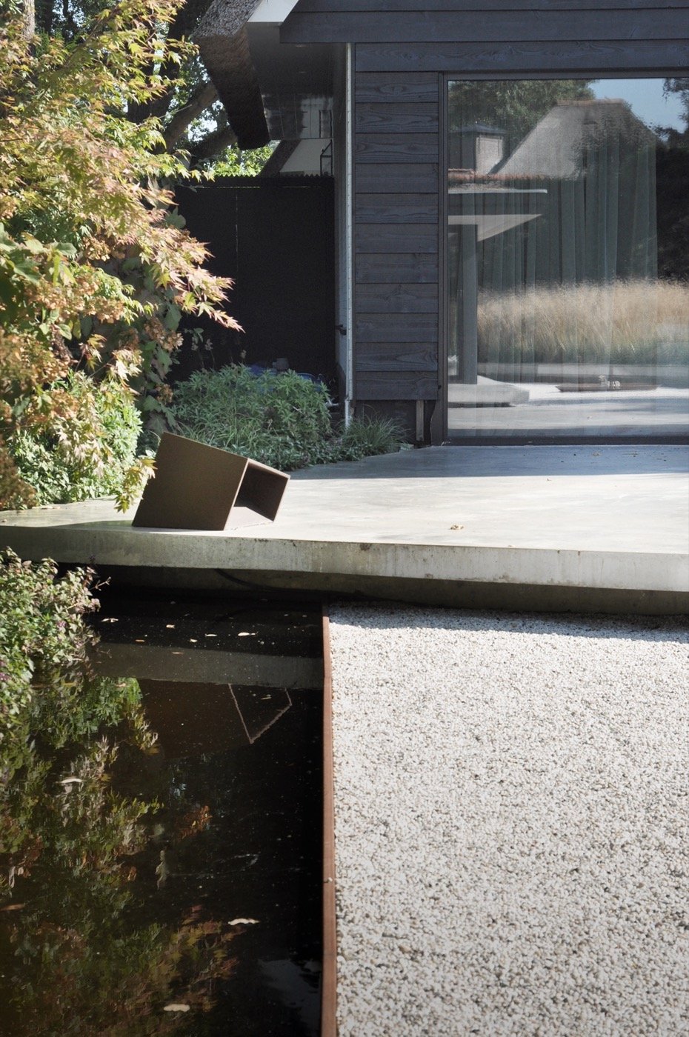
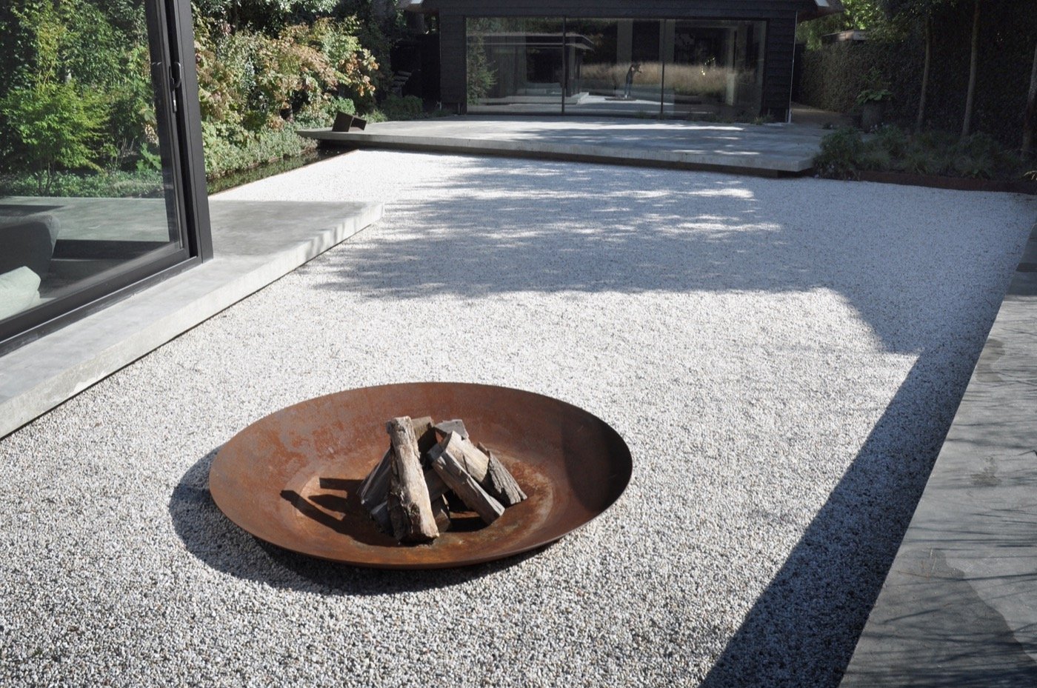
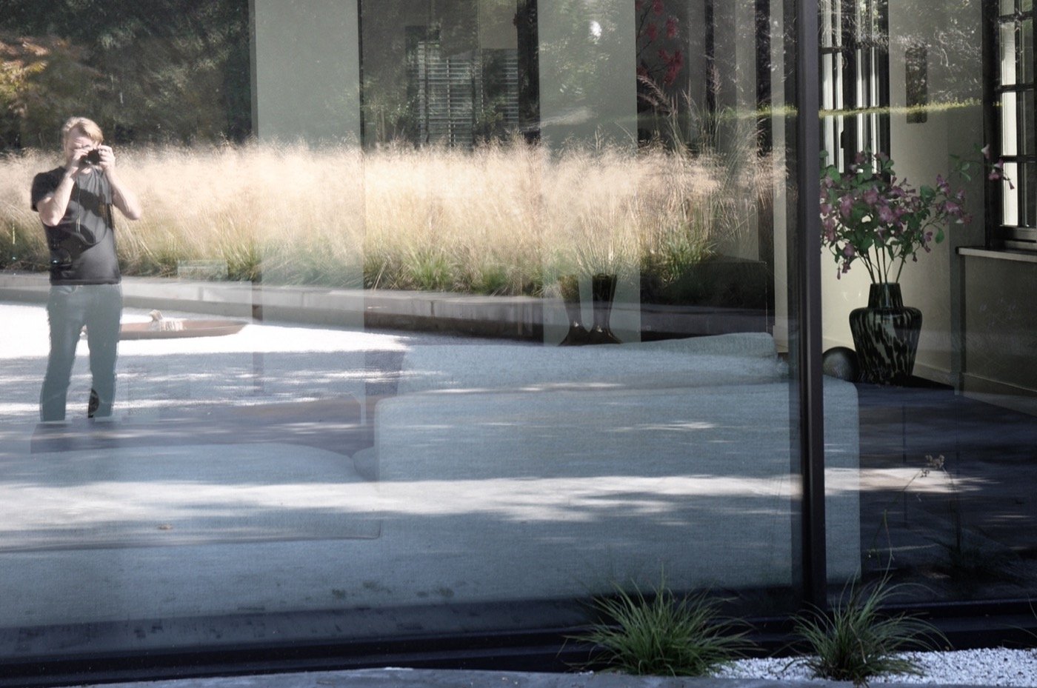
Strategically lowering the pavilion within the grade prevents it from dominating the space. This approach ensures that the area remains open, maintaining a visual connection with the surrounding greenery. The gravel zone, bordered by floating concrete edges, serves as a contemporary interpretation of a pool – devoid of water but delineating the space and providing a canvas for the pavilion. The materials employed in the pavilion pay homage to the historical architecture of the region, with black-stained wooden planks reminiscent of those used in old sheep shelters, reimagined in a modern context.
Landscape architecture: Andrew van Egmond
Location: The Netherlands
Design year: 2018
Year Completed: 2021
Published on May 11, 2025