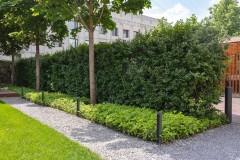
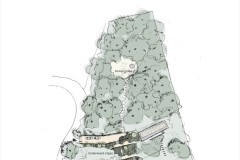
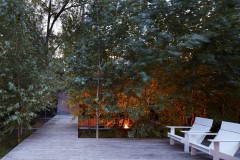
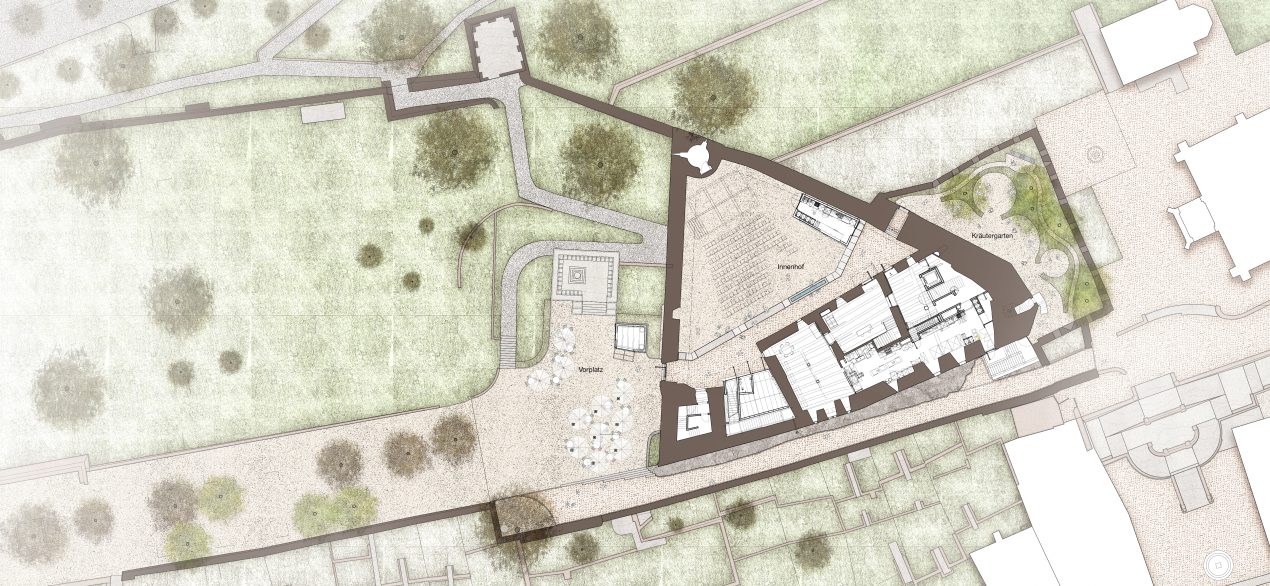
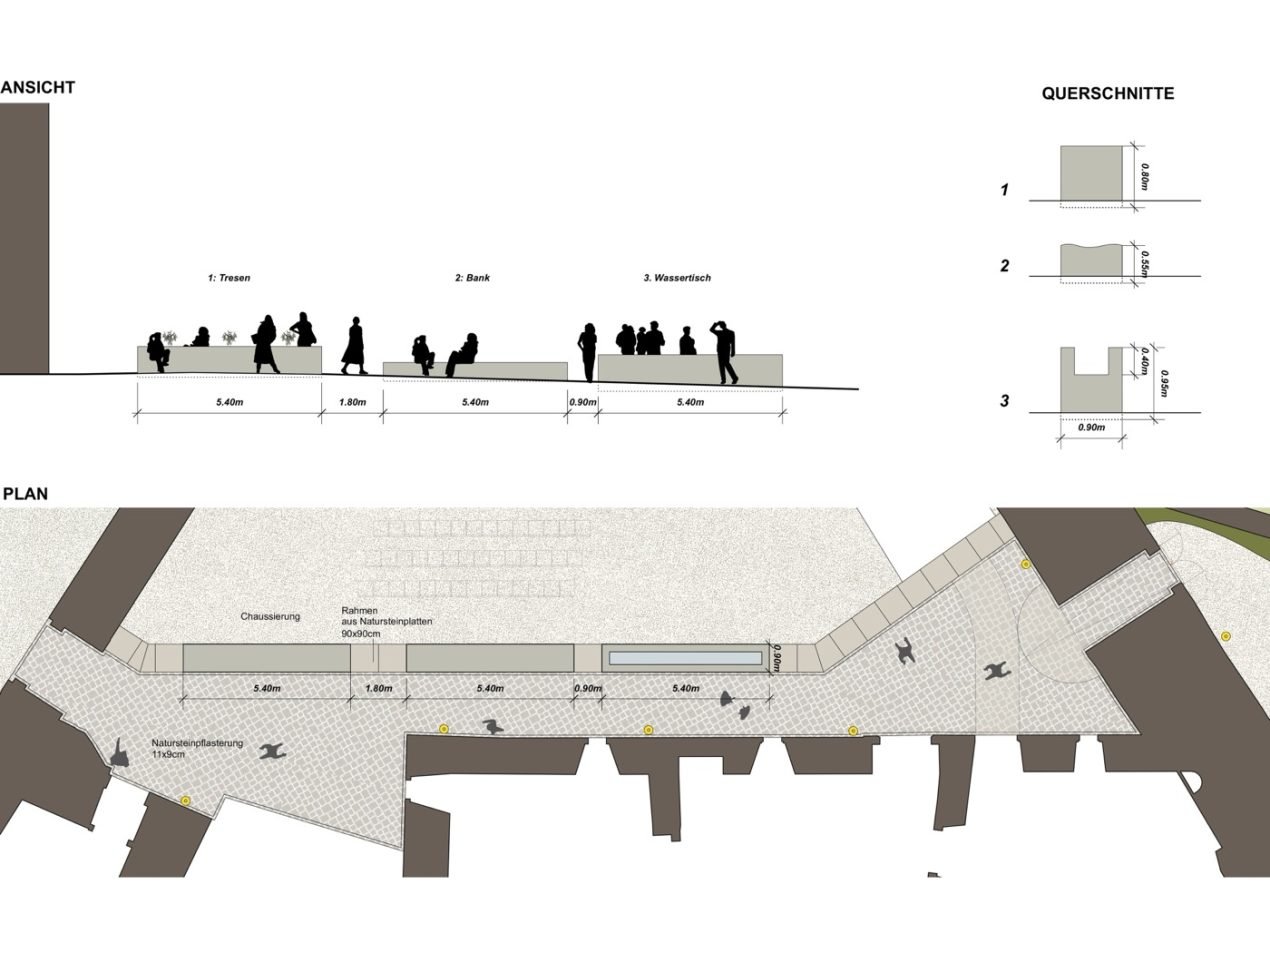
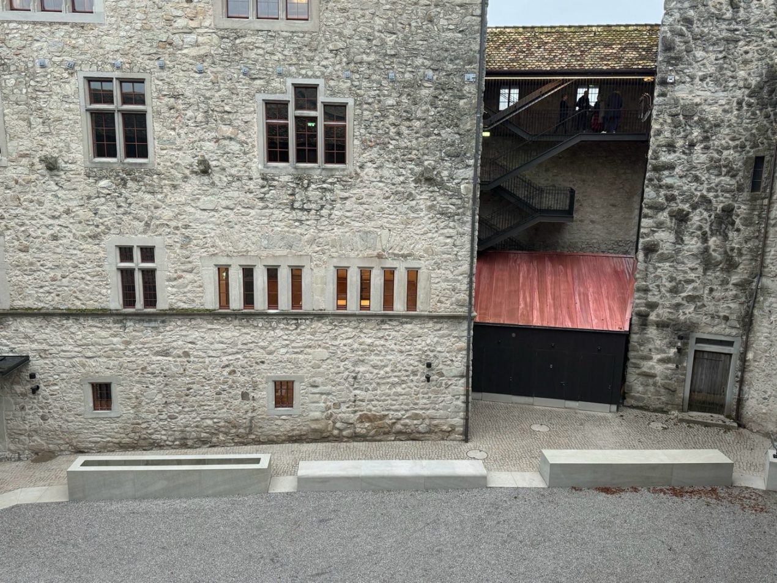
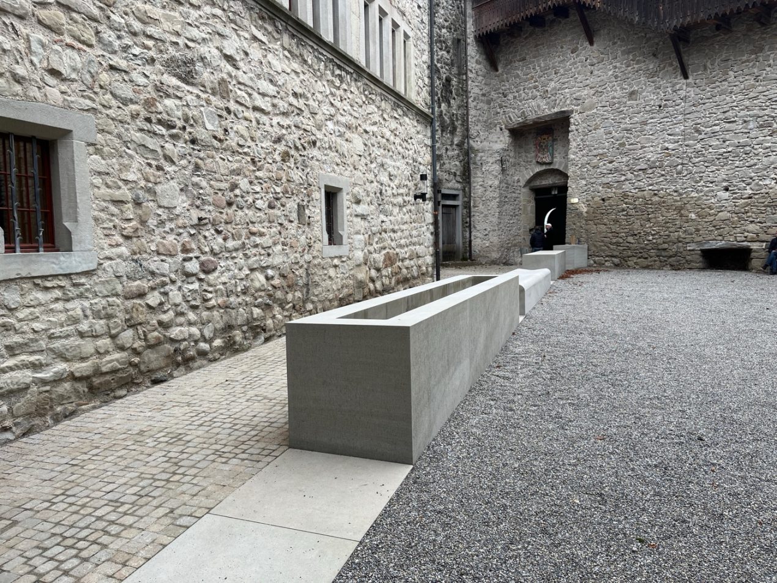
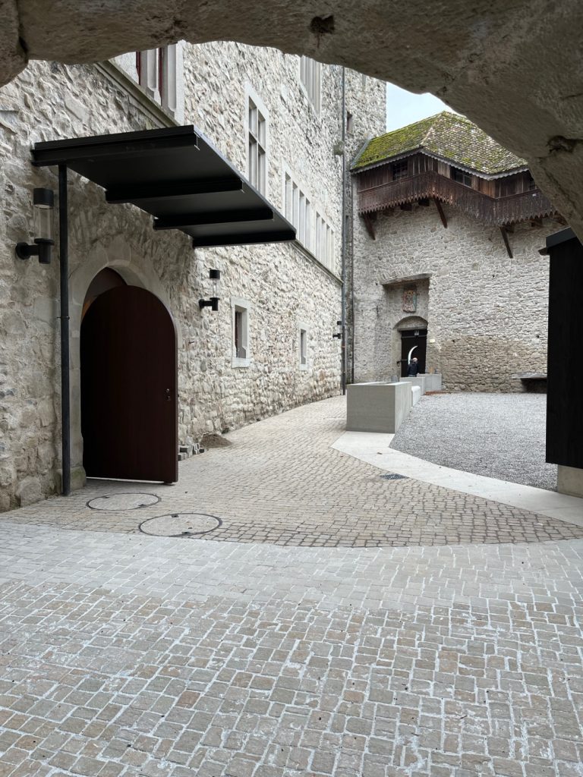
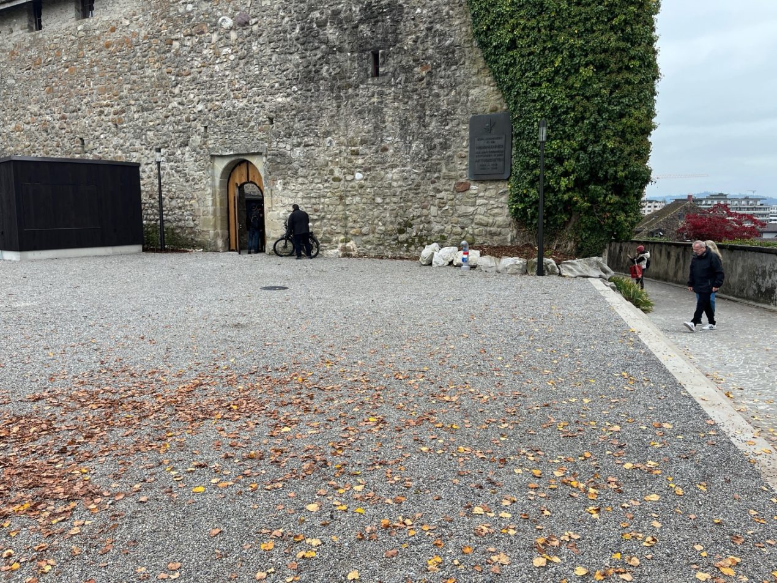
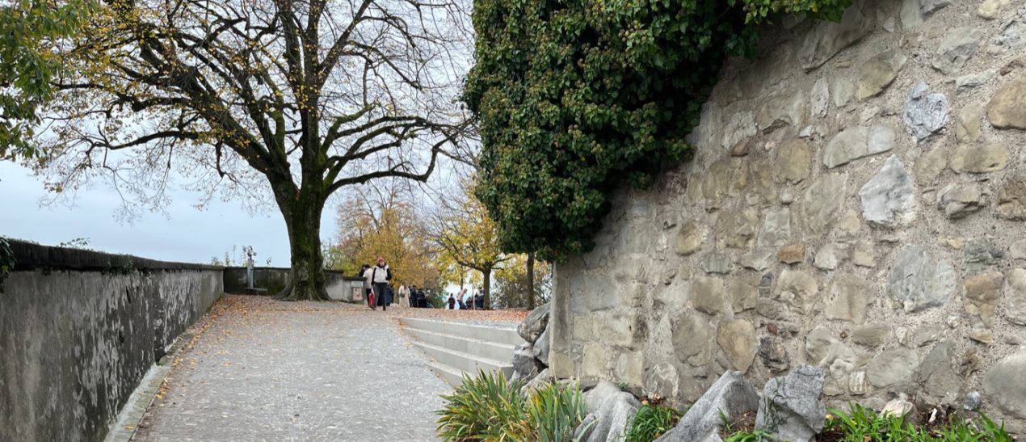
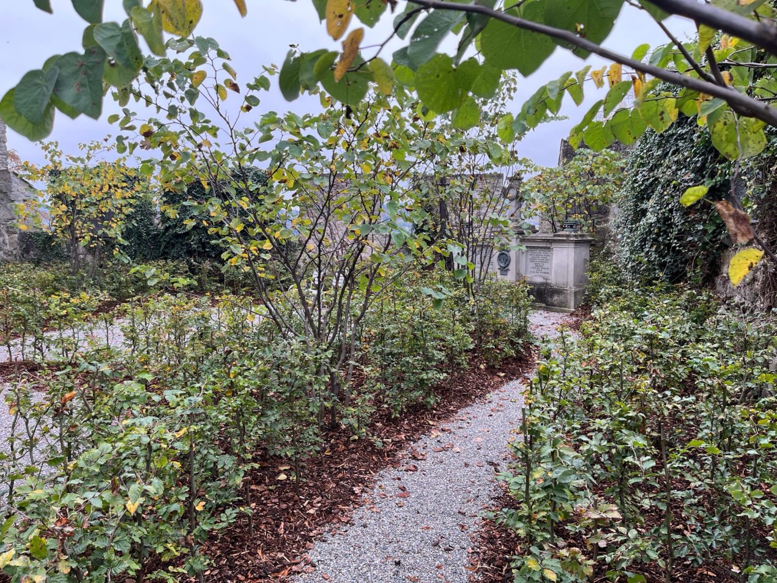
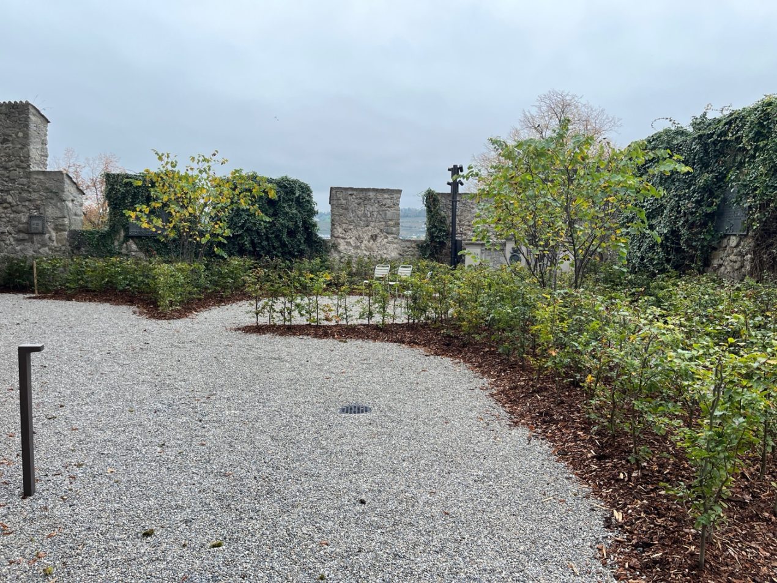
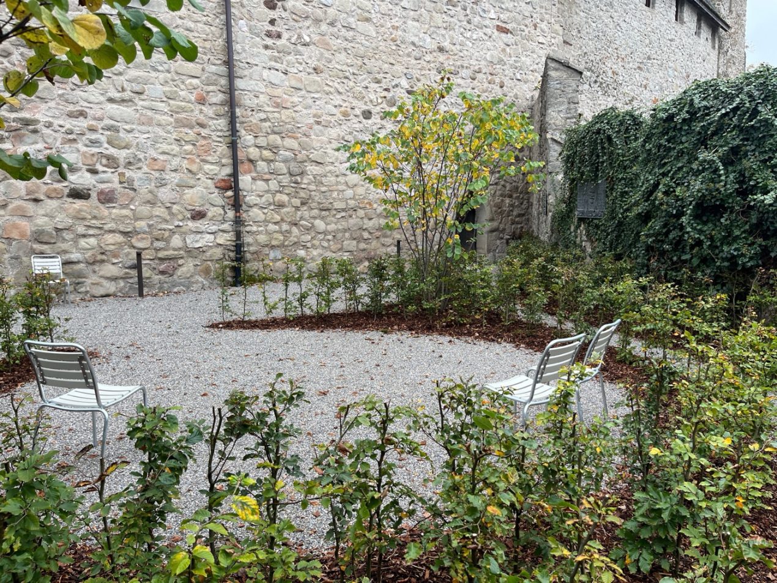
Rapperswil Castle (1220) has been enthroned above the town of Rapperswil-Jona for around 800 years and enjoys a high profile as an essential cultural object far beyond the town boundaries. Various structural interventions in and around the castle will facilitate increased cultural and social use in the future. The renovation of the castle was the responsibility of Park Architekten AG, Zurich. Vogt Landscape Architects have designed the alley, the forecourt, and the herb garden, as well as the inner courtyard. The courtyard is divided by three evenly sized sandstone elements: the counter, the bench, and the water table, each consisting of three parts, 1.8 metres each. These three elements divide the courtyard into the event space and the access zone. Construction started in November 2022 and the reopening of the castle was on 16.11.24.
The project is a joint initiative of the local community and the city within the framework of the cultural association. The castle will serve as a place for cultural exchange and public engagement.
Published on January 13, 2025