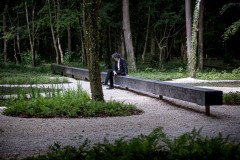
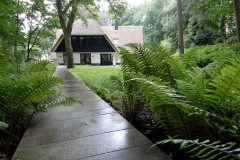
Our client was a young family of 6, who wanted to establish a private, safe, family-oriented space to reflect the semi-rural location, entertain guests in all weather and provide their young children with a place to play and engage with the outdoors. The new home was a post-earthquake rebuild so it was also a priority to create a sense of maturity and permanence from move-in day.
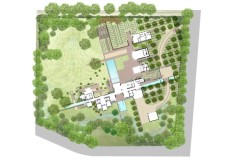
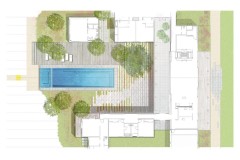
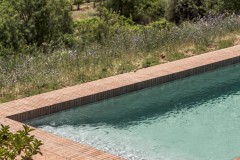
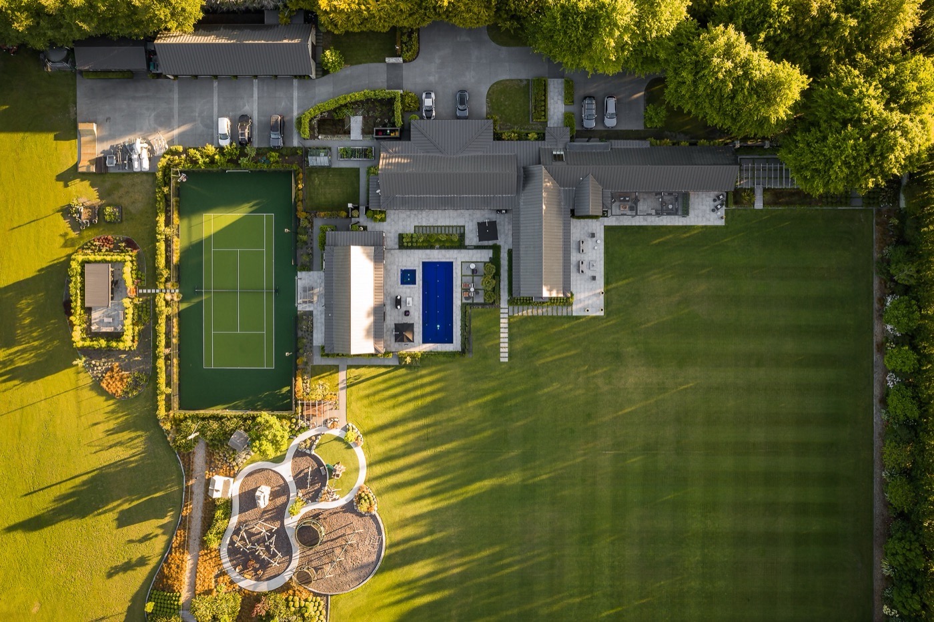
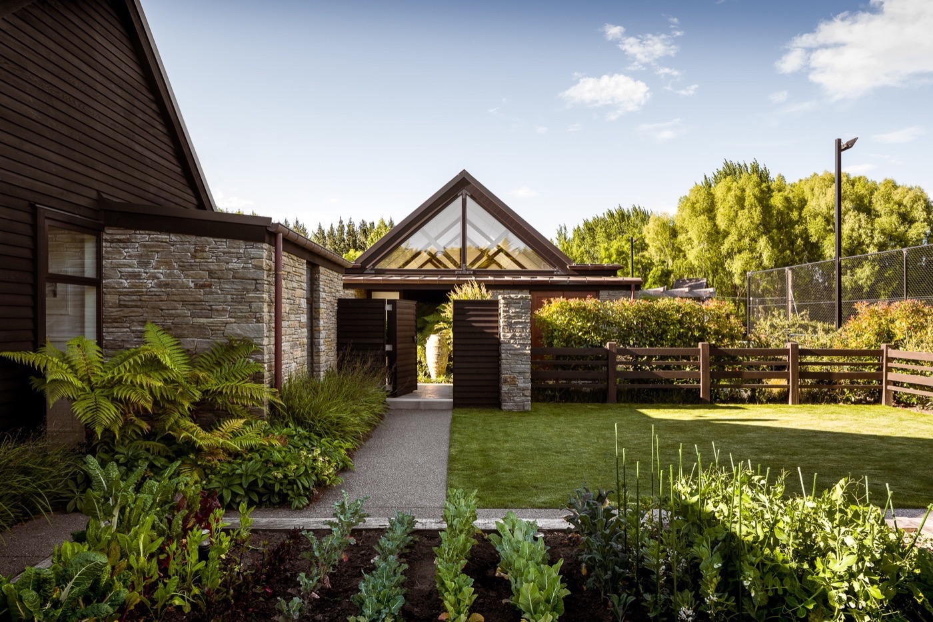
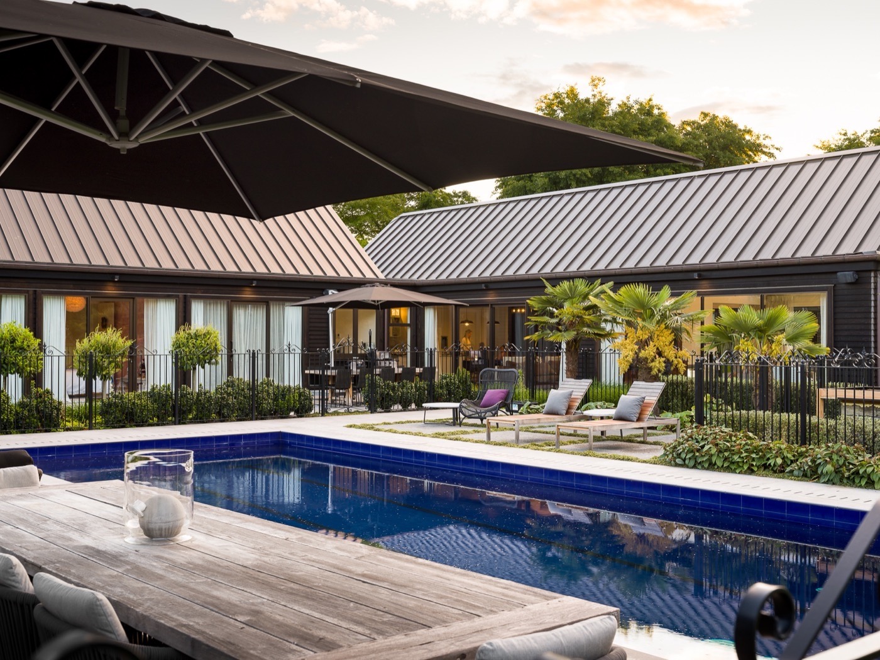
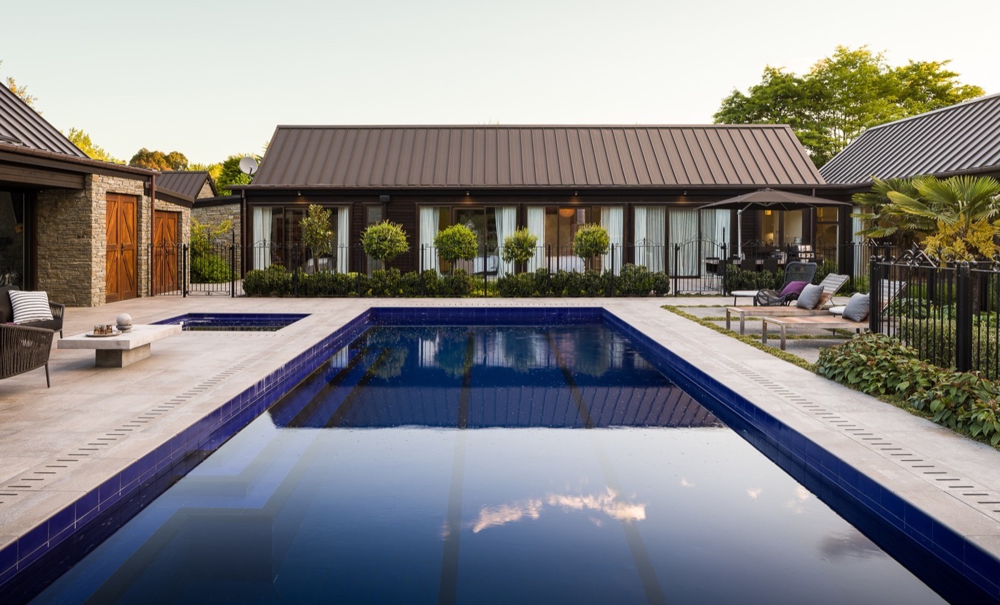
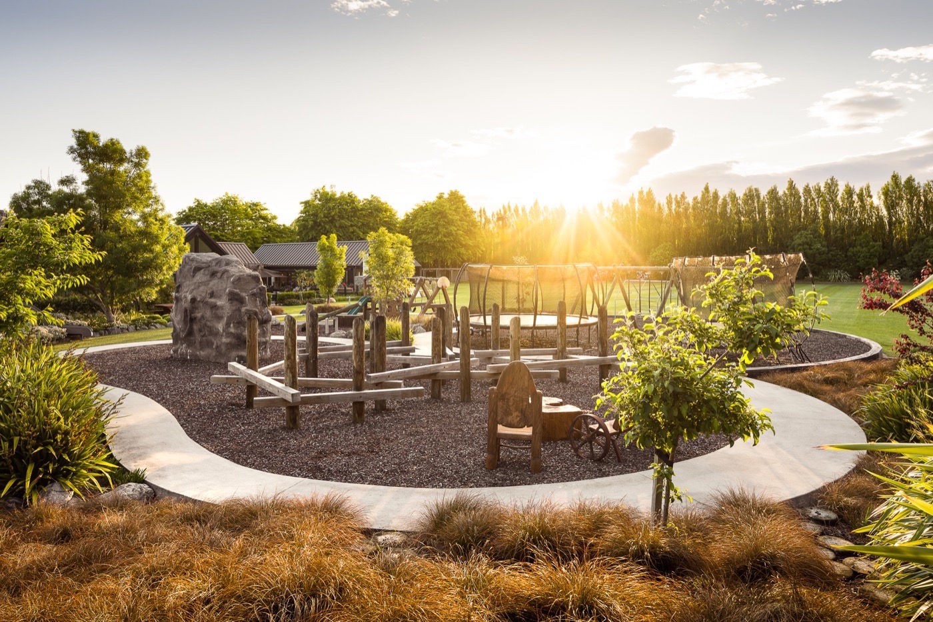
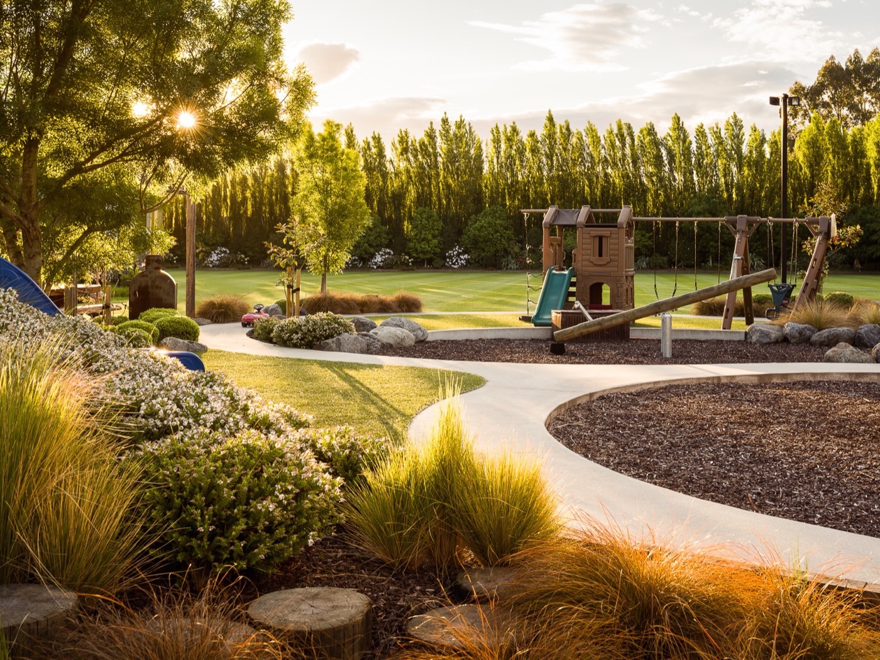
The scope included the entire 2ha site and involved everything outside of the house, pool house and garage footprints. The family wanted various quality spaces for their young children to grow and develop and these spaces included a large useable lawn area, dedicated play areas, a swimming pool and spa pools, an all-weather tennis and sports turf and hardscape areas for scooters, bikes and go-carts. The clients also wanted inviting, entertaining and relaxing spaces to flow directly off the house and areas to embrace the client’s love of gardening and what gardens can provide — not just the tangible benefits but the intangible well-being benefits as well.
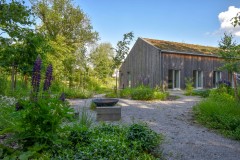
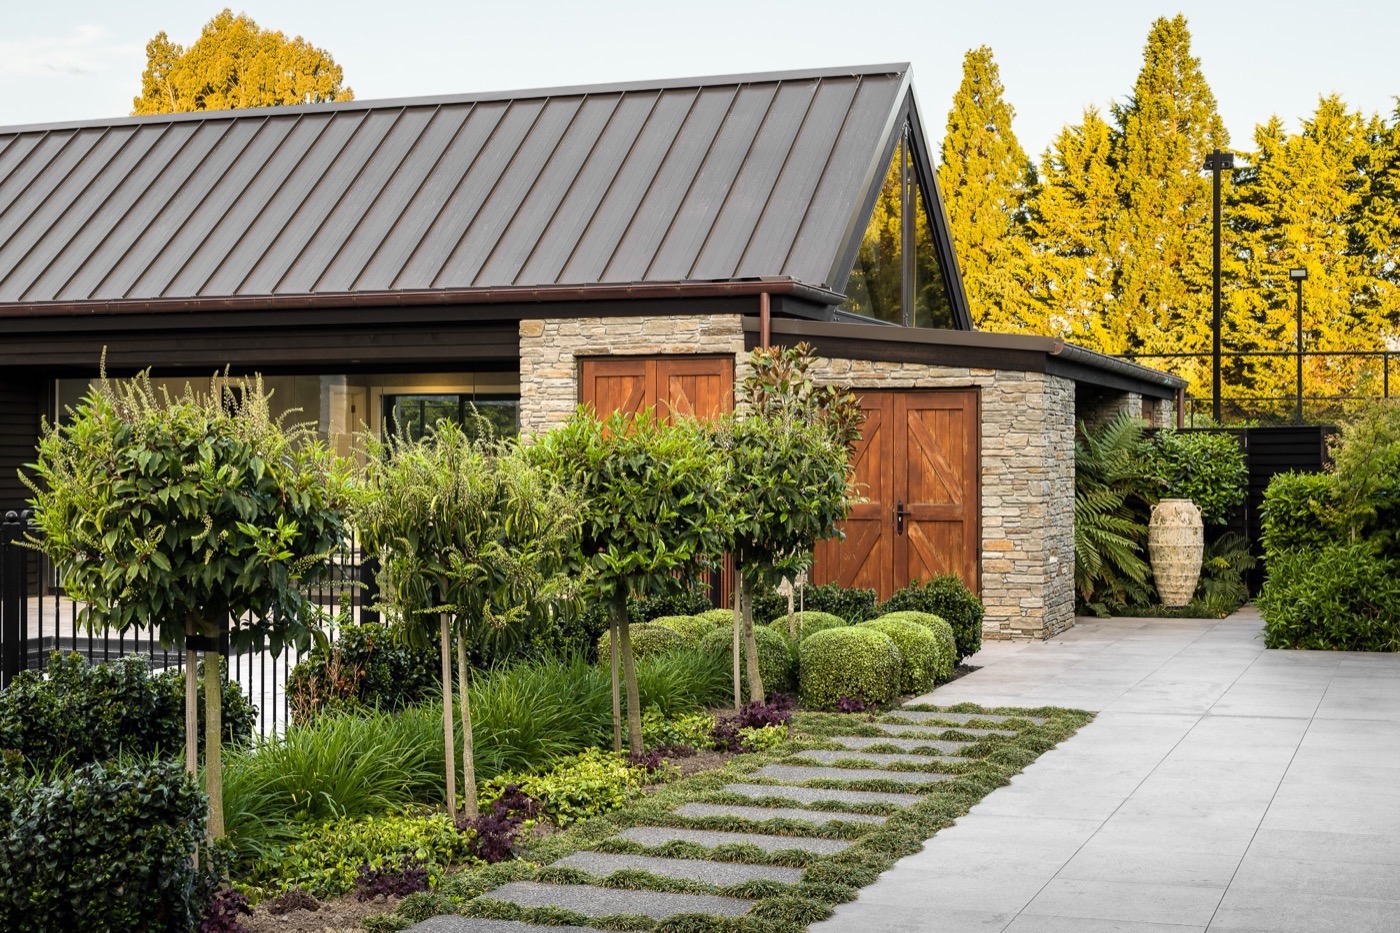
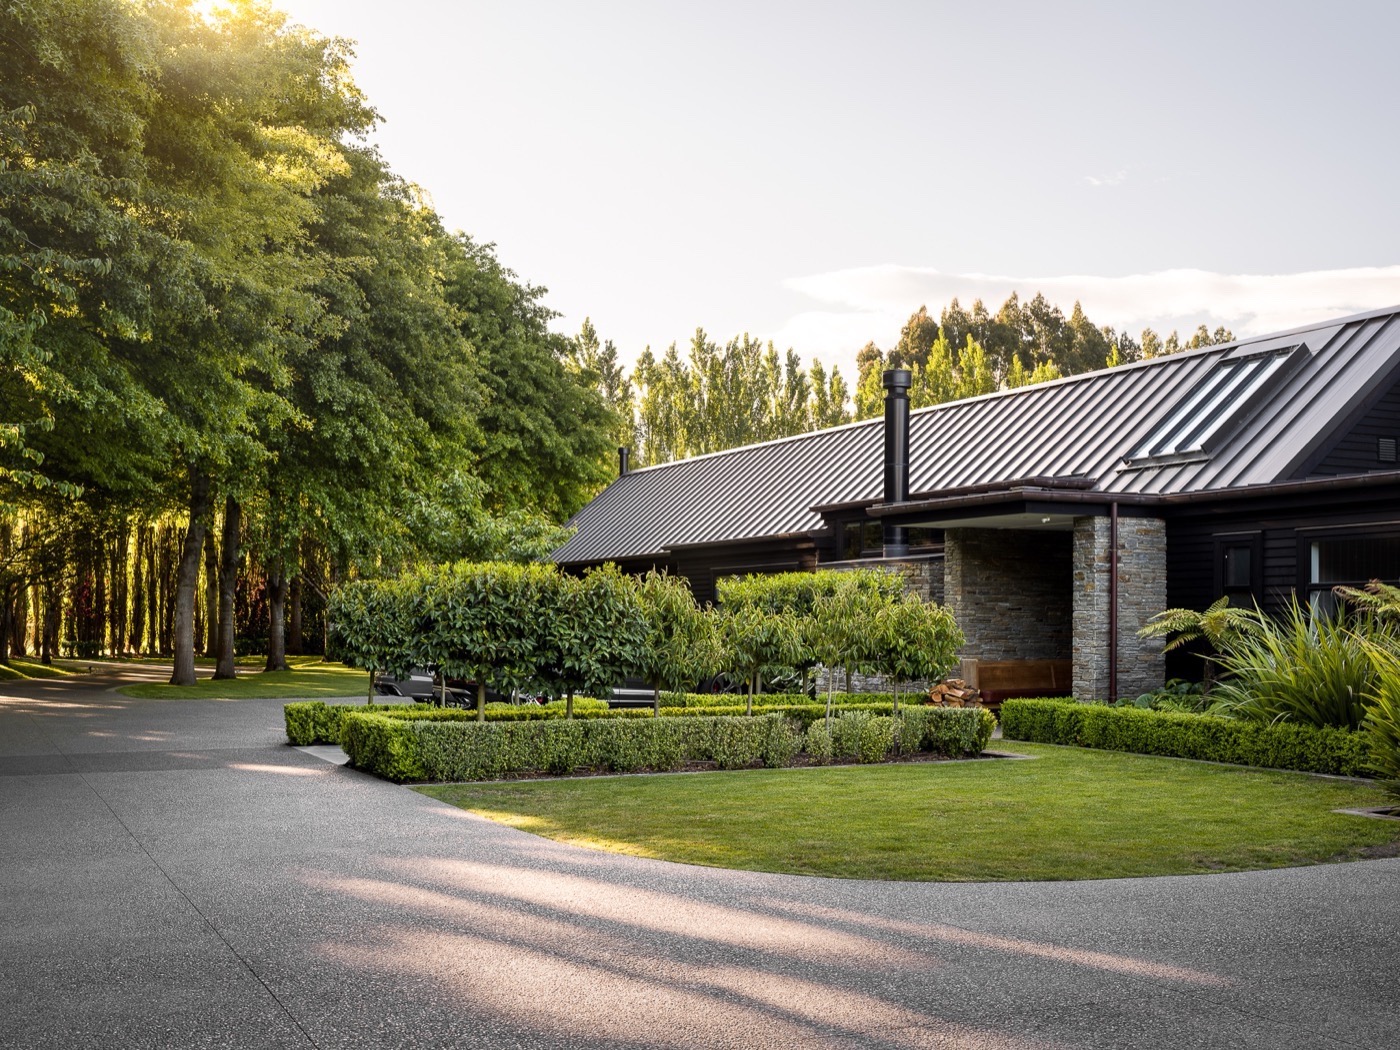
We were able to create a high-quality finish with a sense of permanence, that ties seamlessly into the architecture of the home. Materials, such as the wrought iron gate, which were found on site were incorporated into the design to create maturity and a connection to the pre-earthquake property.
Our work included the master planning, concept design, detailed design and specification of all works, for all hard and soft landscape items. This included everything outside the building footprints across the site.








Project Data
Landscape Architecture: Kamo Marsh
Project Location:Christchurch, New Zealand
Design year: 2016 -2021
Year Built: 2018 – 2021
Photographer: Lightforge Photography
Manufacturer of playground equipment: Taw Construction
Published on March 22, 2023